

Address
2856 Grandview Road, Beaver, WV
Price
$ 469,000
Property Attributes
- MLS#94597
- TypeSingle Family
- Listing Status Active
- CountyRaleigh
- CityBeaver
- AreaArea 5
- NeighborhoodGrandview Estates
- Zip25813
- Style
- Year Built1988
- Price$ 469,000
- Bedrooms5
- Full Bathrooms3
- Half Bathrooms1
- Sqr Footage3886
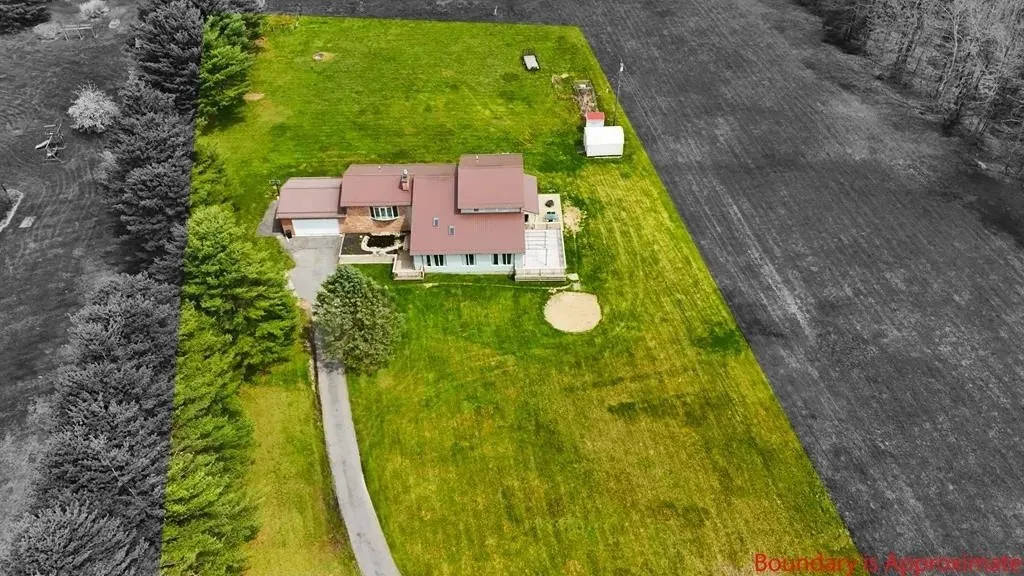
- Lot Size2 Acres
Data Source:
Beckley Board of REALTORS®
Property Description
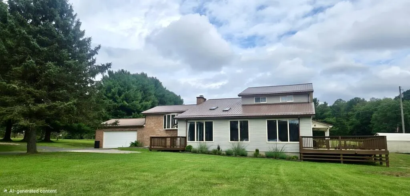
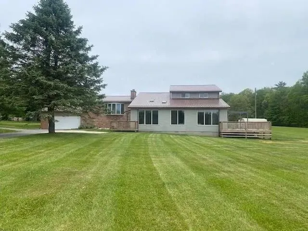
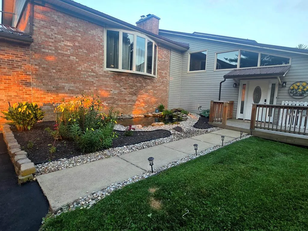
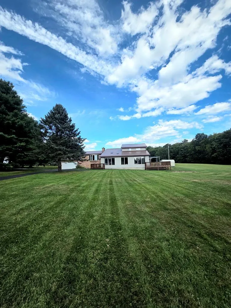
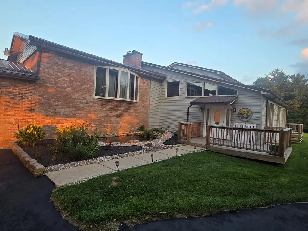
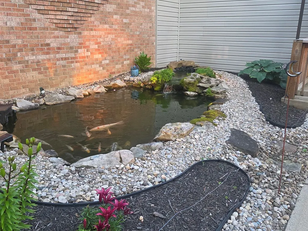
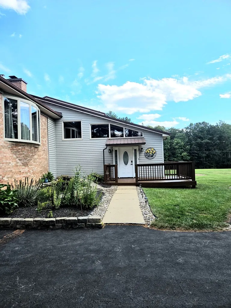
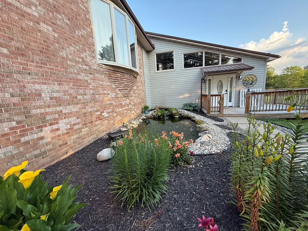
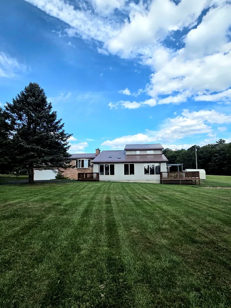
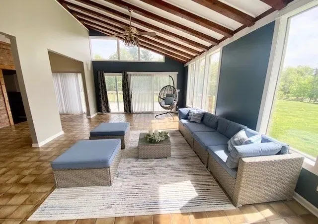
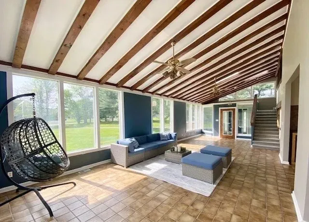
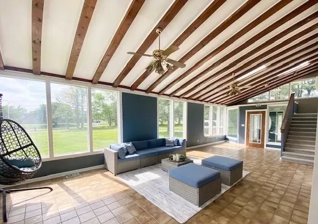
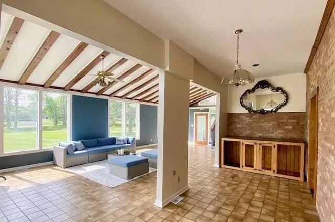
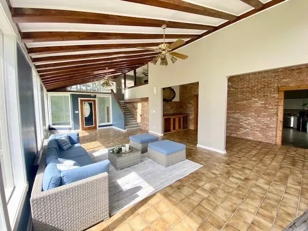
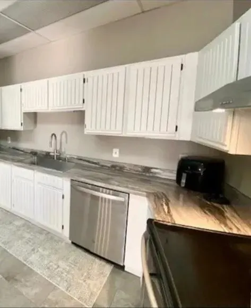
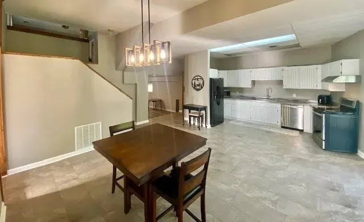
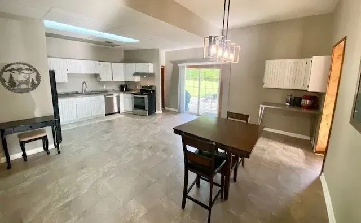
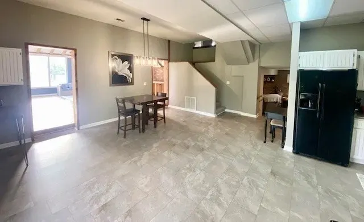
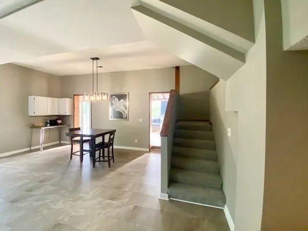
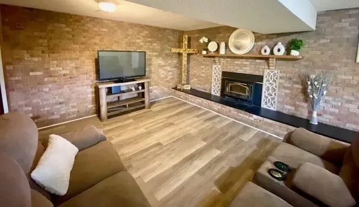
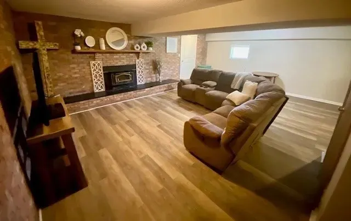
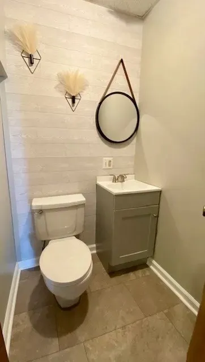
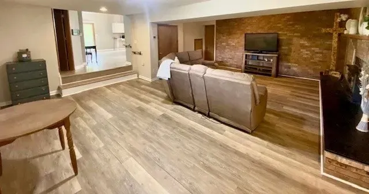
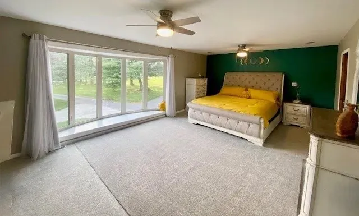
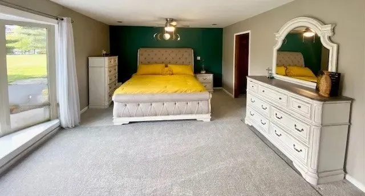
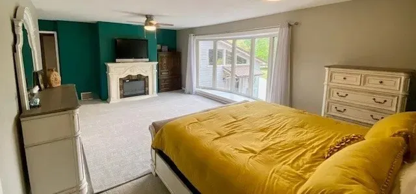
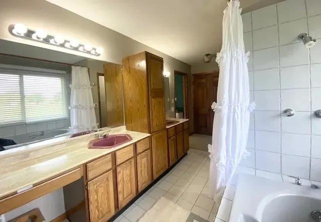
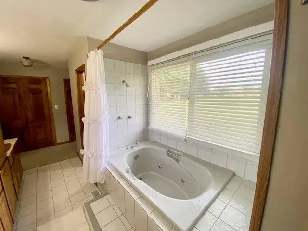
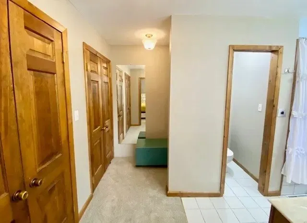
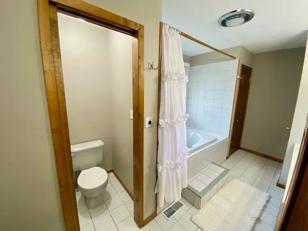
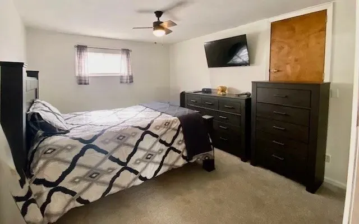
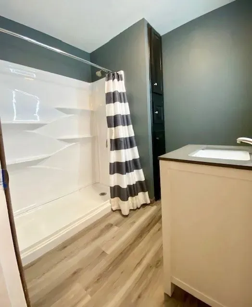
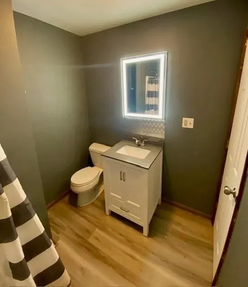
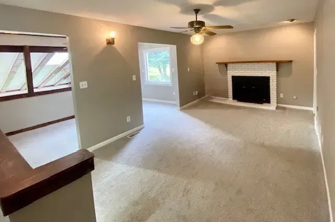
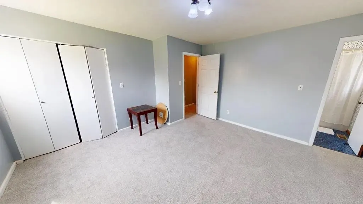
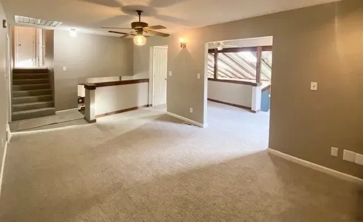
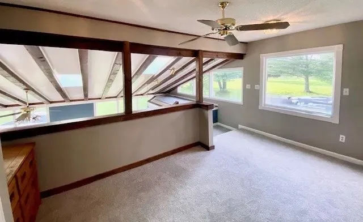
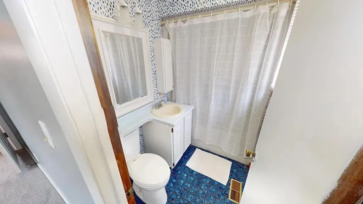
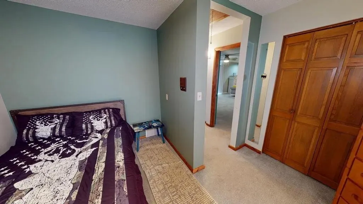
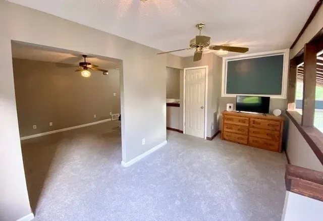
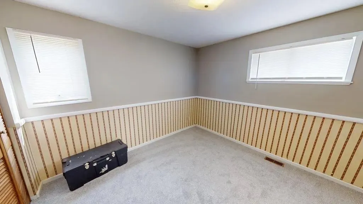
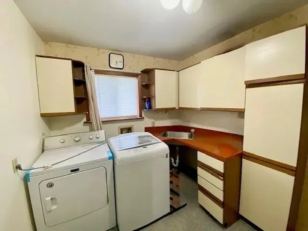
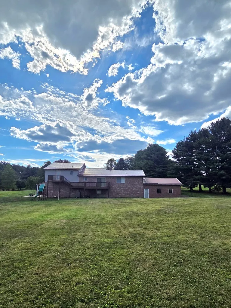
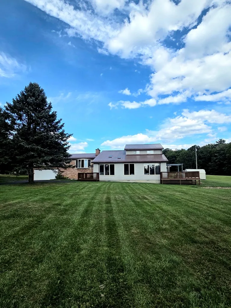
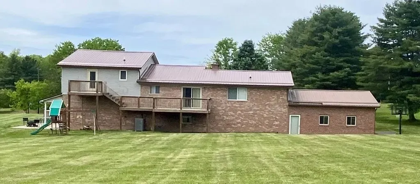
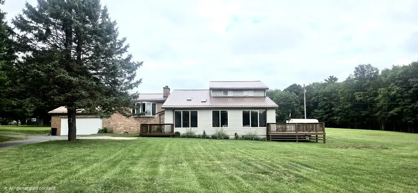
Welcome to this beautiful home in well sought out Grandview! Situated on 2 level acres between Grandview National Park and Little Beaver State Park. This home is ideal for a large family or just having plenty of space to expand. Entering the foyer, you'll find a beautiful sunroom with vaulted ceilings and beams. The large windows allow plenty of natural light. Modern kitchen with breakfast nook and formal dining. The exposed brick walls give character and charm. The master suite is very large as well as 4 other bedrooms, with the laundry room on the same floor. Plenty of decks for outdoor entertaining. Enjoy the tranquil Koi pond. New carpet throughout, HVAC less than 2 years, new metal roof less than 3 years. Minutes From I-64 and I-77, airport, shopping and restaurants.
| Elementary School | Middle School | High School |
|---|---|---|
| Daniels Elementary School | Shady Spring Middle School | Shady Spring High School |
| Price History | |
|---|---|
| 3/10/2026 | Listed $499,000 |
| 7/27/2026 | 3$485,000 |
| 9/12/2026 | 3$469,000 |
General Features
| Sewer | Septic Tank |
|---|---|
| Heating | Electric,Heat Pump,Fireplace |
| Cooling | Central Air |
| Possession | Negotiable |
| Roof | Metal |
| Appliances | Electric Water Heater,Dishwasher,Cooktop,Refrigerator |
| Garage Spaces | 2 |
| Association Fee Includes | None |
| Patio/Porch Features | Deck,Covered |
| Construction Materials | Brick,Vinyl Siding |
| Year Built | 1988 |
| View | Residential |
| Stories Count | 2 |
| Topography | Level |
| Levels | Two |
| Property Subtype | Residential |
| Parcel Number | 4A/01 |
| Accessibility | None |
| County | Raleigh |
| New Construction | No |
| Property Type | Residential |
| HOA | No |
| Attached Garage | Yes |
| Subdivision Name | Grandview Estates |
| Garage Y/N | Yes |
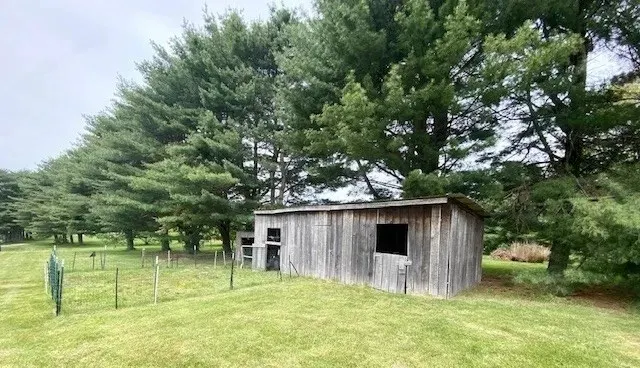
| Other Structures | Shed(s) |
| Total Rooms | 12 |
| Full Baths | 3 |
| Status | Active |
| Directions | From Beckley,take exit I-64 to Lewisburg,take 129B towards Grandview heading N. Go appx. 1.2 miles and home will be on your right. |
| High School | Shady Spring |
| City | Beaver |
| MLS Area | Area 5 |
| Lot Size Units | Acres |
| Lot Size Square Feet | 87120 |
| Carport Y/N | No |
| Elementary School | Daniels |
| Land Lease Y/N | No |
| Showing Instructions | Call LA for Appointment,Call LO for Appointment,Lockbox-Occupied,Sign on Property |
| Home Warranty Y/N | No |
| Middle/Junior High School | Shady Spring |
| Lease Renewal Y/N | No |
| Building Area Units | Square Feet |
| Living Area Units | Square Feet |
| Standard Status | Active |
| First Bedroom Level | Upper |
| First Bedroom Width | 14.11 |
| Legal Description | Sur Lot 1 Phase 1 Grandview Estates |
| Freehold | IDX,BBO |
Interior Features
| Interior Amenities | 1st Floor Bathroom,Tile Baths,Entrance Foyer,Drywall,Beams,Textured Ceilings,High Ceilings,Sun Room,Ceiling Fan(s),Walk-In Closet(s) |
|---|---|
| Basement | Crawl Space |
| Flooring | Carpet,Tile,Laminate |
| Kitchen Level | First |
| Air Conditioning Y/N | Yes |
| Heating Y/N | Yes |
| Fireplace Y/N | Yes |
| Above Grade Finished Area | 3886 |
| Half Baths | 1 |
| Laundry Features | Washer/Dryer Connection,Main Level |
| Total Bedrooms | 5 |
| Living Room Level | Main |
| Below Grade Finished Area Unit Type | Square Feet |
| Above Grade Finished Area Unit Type | Square Feet |
| Kitchen Features | Modern Dining/Kitchen,Breakfast Room |
| Total Baths | 4 |
| Dining Room Features | Formal Dining |
| Kitchen Area | 414.96 |
| Kitchen Length | 22.8 |
| Kitchen Width | 18.2 |
| Primary on Main | 142.8 |
| Second Bedroom Length | 12 |
| Second Bedroom Width | 11.9 |
| Bedroom 3 Area | 201.63 |
| Bedroom 3 Length | 14.3 |
| Bedroom 3 Width | 14.1 |
| Bedroom 4 Area | 157.62 |
| Bedroom 4 Length | 14.2 |
| Bedroom 4 Width | 11.1 |
| Dining Room Area | 23 |
| Dining Room Width | 7.9 |
| Family Room Area | 198.95 |
| Family Room Length | 17.3 |
| Living Room Area | 441.441 |
| Living Room Length | 23.1 |
| Living Room Width | 19.11 |
| Family Room Width | 11.5 |
| Family Room Level | Upper |
| Dining Room Level | Main |
| Dining Room Area | 181.7 |
| Bedroom 5 Width | 10.7 |
| Bedroom 5 Level | Upper |
| Bedroom 5 Length | 10.11 |
| Bedroom 5 Area | 108.177 |
| Bedroom 4 Level | Upper |
| Bedroom 3 Level | Upper |
| Second Bedroom Level | Upper |
Exterior Features
| Exterior Amenities | Garden,Other |
|---|---|
| Parking Features | Attached-2 Car,Asphalt |
| Lot Features | 1-3 acres,Landscaped |
| Water Source | Public |
| Total Parking | 2 |
| Lot Size Area | 2 |
| Spa | No |
| Building Area Total | 3886 |
| Lot Size Acres | 2 |
| Waterfront Y/N | No |
| Covered Spaces | 2 |
| Horse Y/N | No |
Amenities
- Foreclosure
- Views
- Short Sale
- New Construction
- Adult 55+
- Lease To Own
- No HOA Fees
- Furnished
- Primary On Main
- Air Conditioning
- Seller Finance
- Green
- Fixer Upper
- Horse
- Golf
- Fireplace
- Deck
- Garage
- Basement
- Pool
Property vs Single Family Average in 25813
Price
Year Built

 © MLS Now, INC - Northern Ohio Regional Multiple Listing Service All information deemed reliable but not guaranteed. All properties are subject to prior sale, change or withdrawal. Neither listing broker(s) or information provider(s) shall be responsible for any typographical errors, misinformation, misprints and shall be held totally harmless. Listing(s) information is provided for consumer's personal, non-commercial use and may not be used for any purpose other than to identify prospective
 Wheeling Board of REALTORS® All information deemed reliable but not guaranteed. All properties are subject to prior sale, change or withdrawal. Neither listing broker(s) or information provider(s) shall be responsible for any typographical errors, misinformation, misprints and shall be held totally harmless. Listing(s) information is provided for consumer's personal, non-commercial use and may not be used for any purpose other than to identify prospective properties consumers may be interested
 Ashland Board Of Realtors® (AOBOR)
All information deemed reliable but not guaranteed. All properties are subject to prior sale, change or withdrawal. Neither listing broker(s) or information provider(s) shall be responsible for any typographical errors, misinformation, misprints and shall be held totally harmless. Listing(s) information is provided for consumer's personal, non-commercial use and may not be used for any purpose other than to identify prospective properties consumers may be interested
Ashland Board Of Realtors® (AOBOR)
All information deemed reliable but not guaranteed. All properties are subject to prior sale, change or withdrawal. Neither listing broker(s) or information provider(s) shall be responsible for any typographical errors, misinformation, misprints and shall be held totally harmless. Listing(s) information is provided for consumer's personal, non-commercial use and may not be used for any purpose other than to identify prospective properties consumers may be interested
 Huntington Board of REALTORS® All information deemed reliable but not guaranteed. All properties are subject to prior sale, change or withdrawal. Neither listing broker(s) or information provider(s) shall be responsible for any typographical errors, misinformation, misprints and shall be held totally harmless. Listing(s) information is provided for consumer's personal, non-commercial use and may not be used for any purpose other than to identify prospective properties consumers may be interested in purchasing. The data relating to real estate for sale on this website comes in part from the Internet Data Exchange program of the Multiple Listing Service. Real estate listings held by brokerage firms other than Charleston may be marked with the Internet Data Exchange logo and detailed information about those properties will include the name of the listing broker(s) when required by the MLS. Copyright ©2026 All rights reserved.
Last Updated: September 25, 2026 5:41 AM UTC
Huntington Board of REALTORS® All information deemed reliable but not guaranteed. All properties are subject to prior sale, change or withdrawal. Neither listing broker(s) or information provider(s) shall be responsible for any typographical errors, misinformation, misprints and shall be held totally harmless. Listing(s) information is provided for consumer's personal, non-commercial use and may not be used for any purpose other than to identify prospective properties consumers may be interested in purchasing. The data relating to real estate for sale on this website comes in part from the Internet Data Exchange program of the Multiple Listing Service. Real estate listings held by brokerage firms other than Charleston may be marked with the Internet Data Exchange logo and detailed information about those properties will include the name of the listing broker(s) when required by the MLS. Copyright ©2026 All rights reserved.
Last Updated: September 25, 2026 5:41 AM UTC
 Kanawha Valley Board of REALTORS® All information deemed reliable but not guaranteed. All properties are subject to prior sale, change or withdrawal. Neither listing broker(s) or information provider(s) shall be responsible for any typographical errors, misinformation, misprints and shall be held totally harmless. Listing(s) information is provided for consumer's personal, non-commercial use and may not be used for any purpose other than to identify prospective properties consumers may be interested in purchasing. The data relating to real estate for sale on this website comes in part from the Internet Data Exchange program of the Multiple Listing Service. Real estate listings held by brokerage firms other than Charleston may be marked with the Internet Data Exchange logo and detailed information about those properties will include the name of the listing broker(s) when required by the MLS. Copyright ©2026 All rights reserved.
Last Updated: September 25, 2026 3:12 AM UTC
Kanawha Valley Board of REALTORS® All information deemed reliable but not guaranteed. All properties are subject to prior sale, change or withdrawal. Neither listing broker(s) or information provider(s) shall be responsible for any typographical errors, misinformation, misprints and shall be held totally harmless. Listing(s) information is provided for consumer's personal, non-commercial use and may not be used for any purpose other than to identify prospective properties consumers may be interested in purchasing. The data relating to real estate for sale on this website comes in part from the Internet Data Exchange program of the Multiple Listing Service. Real estate listings held by brokerage firms other than Charleston may be marked with the Internet Data Exchange logo and detailed information about those properties will include the name of the listing broker(s) when required by the MLS. Copyright ©2026 All rights reserved.
Last Updated: September 25, 2026 3:12 AM UTC
 North Central West Virginia Real Estate Information; All information deemed reliable but not guaranteed. All properties are subject to prior sale, change or withdrawal. Neither listing broker(s) or information provider(s) shall be responsible for any typographical errors, misinformation, misprints and shall be held totally harmless. Listing(s) information is provided for consumer's personal, non-commercial use and may not be used for any purpose other than to identify prospective properties consumers
 Beckley Board of REALTORS® All information deemed reliable but not guaranteed. All properties are subject to prior sale, change or withdrawal. Neither listing broker(s) or information provider(s) shall be responsible for any typographical errors, misinformation, misprints and shall be held totally harmless. Listing(s) information is provided for consumer's personal, non-commercial use and may not be used for any purpose other than to identify prospective properties consumers may be interested
 Greenbrier Valley Board of REALTORS® All information deemed reliable but not guaranteed. All properties are subject to prior sale, change or withdrawal. Neither listing broker(s) or information provider(s) shall be responsible for any typographical errors, misinformation, misprints and shall be held totally harmless. Listing(s) information is provided for consumer's personal, non-commercial use and may not be used for any purpose other than to identify prospective properties consumers may be
 All information deemed reliable but not guaranteed. All properties are subject to prior sale, change or withdrawal. Neither listing broker(s) or information provider(s) shall be responsible for any typographical errors, misinformation, misprints and shall be held totally harmless. Listing(s) information is provided for consumer's personal, non-commercial use and may not be used for any purpose other than to identify prospective properties consumers may be interested in purchasing. The data relating
