
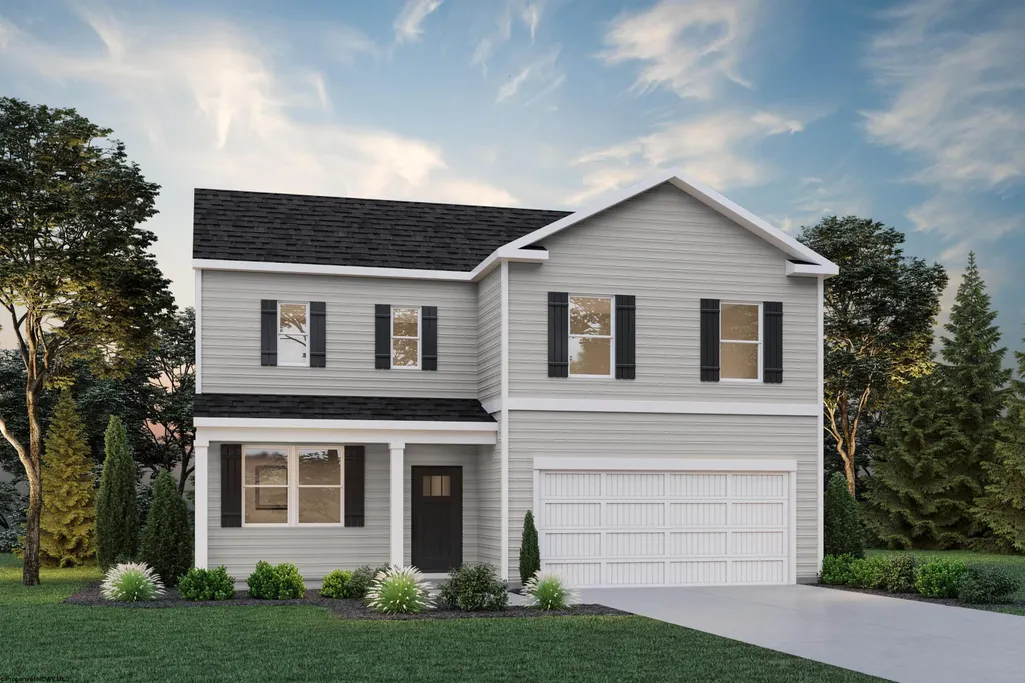
Address
15 Vision Drive, Fairmont, WV
Price
$ 399,990
Property Attributes
- MLS#10166981
- TypeSingle Family
- Listing Status Active
- CountyMARION
- CityFairmont
- AreaMarion-Fairmont
- NeighborhoodEastview Manor
- Zip26554
- StyleTraditional
- Year Built2026
- Price$ 399,990
- Bedrooms4
- Full Bathrooms2
- Half Bathrooms1
- Sqr Footage2980
Data Source:
North Central West Virginia Real Estate Information Network
Property Description
Beautiful 4 bedroom home two and a half bath two car garage finish basement
| Elementary School | Middle School | High School |
|---|---|---|
| East Park Elementary | East Fairmont Middle | East Fairmont High |
| Price History | |
|---|---|
| 9/16/2026 | Listed $399,990 |
General Features
| Living Area | 2980 |
|---|---|
| Heating | Electric,Forced Air |
| Kitchen Level | 1 |
| Cooling | Central Air,Electric |
| Roof | Shingles |
| Garage | 2 Cars,Attached |
| Construction | Concrete,Frame |
| Appliances | Dishwasher,Disposal,Ice Machine,Microwave,Range |
| Full Baths | 2 |
| Half Baths | 1 |
| Bathrooms | 3 |
| Year Built | 2026 |
| Parking | 2 Cars,Off Street Parking,Street Parking |
| Other Rooms | Gathering Room,Foyer,Breakfast Nook,Pantry,Game Room |
| New Construction | Under Construction |
| Subdivision | Eastview Manor |
| Style | Traditional |
| View | Neighborhood,Panoramic |
| Stories Count | 3 |
| County | Marion |
| Class | Single Family Detached |
| Type | Detached |
| HOA | Yes |
| Handicap Modified | No |
| Status | Active |
| Living Room Level | 1 |
| COMMUNITY AMENITIES | Other |
| District | Fairmont District |
| City Limits | Yes |
| Virtual Tour | https://yes |
| Directions | Follow I-79 south take exit 137 from I7-9 south turn left off the exit follow WV - 310 S 4 (0.6 miles) turn left onto Hopewell Road go about (0.3m) to the community on the right go up the hill to the |
| High School | East Fairmont High |
| City | Fairmont |
| HOA Fee $ | 770 |
| Elementary School | East Park Elementary |
| Middle School | East Fairmont Middle |
| Legal Description | A beautiful 4 bedroom two and a half bath two car garage with a finished basement |
| School County | Marion |
| PROPERTY DESCRIPTION | Level |
| Price Per Sq Ft Total AG | 134.22 |
| DISCLOSURES | All Measurements Approx.,HOA Covenants & Restrict,Survey/Plat |
| List Type | Exclusive Agency |
Interior Features
| Interior Amenities | 9ft+ Ceiling,Primary Bath,Rough-in Bath,Walk-in Closets |
|---|---|
| Basement | Finished |
| Electricity | 200+ Amps |
| Flooring | Luxury Vinyl Plank,Wall-to-Wall Carpet |
| Equipment | Smoke Detectors,Garage Door Opener,Cable Ready |
| Kitchen Features | Pantry,Luxury Vinyl Plank |
| Beds | 4 |
| Second Kitchen | Game Room |
| Fireplace | None |
| Kitchen Dimension | see plans |
| Number of Rooms | 7 |
| Attic | Interior Access Only |
| Photo | No |
Exterior Features
| Exterior | Stone,Vinyl |
|---|---|
| Exterior Amenities | Landscaped,Outside Lighting |
| Foundation | Concrete |
| Waterfront | None |
| Water/Sewer | City Sewer,City Water |
| Fence | None |
Amenities
- Foreclosure
- Views
- Short Sale
- New Construction
- Adult 55+
- Lease To Own
- No HOA Fees
- Furnished
- Primary On Main
- Air Conditioning
- Seller Finance
- Green
- Fixer Upper
- Horse
- Golf
- Fireplace
- Deck
- Garage
- Basement
- Pool
Property vs Single Family Average in 26554
Price
Year Built
Visits
 West Penn MLS, Inc. All information deemed reliable but not guaranteed. All properties are subject to prior sale, change or withdrawal. Neither listing broker(s) or information provider(s) shall be responsible for any typographical errors, misinformation, misprints and shall be held totally harmless. Listing(s) information is provided for consumer's personal, non-commercial use and may not be used for any purpose other than to identify prospective properties consumers may be interested in purchasing.
 © MLS Now, INC - Northern Ohio Regional Multiple Listing Service All information deemed reliable but not guaranteed. All properties are subject to prior sale, change or withdrawal. Neither listing broker(s) or information provider(s) shall be responsible for any typographical errors, misinformation, misprints and shall be held totally harmless. Listing(s) information is provided for consumer's personal, non-commercial use and may not be used for any purpose other than to identify prospective
 Wheeling Board of REALTORS® All information deemed reliable but not guaranteed. All properties are subject to prior sale, change or withdrawal. Neither listing broker(s) or information provider(s) shall be responsible for any typographical errors, misinformation, misprints and shall be held totally harmless. Listing(s) information is provided for consumer's personal, non-commercial use and may not be used for any purpose other than to identify prospective properties consumers may be interested
 Ashland Board Of Realtors® (AOBOR)
All information deemed reliable but not guaranteed. All properties are subject to prior sale, change or withdrawal. Neither listing broker(s) or information provider(s) shall be responsible for any typographical errors, misinformation, misprints and shall be held totally harmless. Listing(s) information is provided for consumer's personal, non-commercial use and may not be used for any purpose other than to identify prospective properties consumers may be interested
Ashland Board Of Realtors® (AOBOR)
All information deemed reliable but not guaranteed. All properties are subject to prior sale, change or withdrawal. Neither listing broker(s) or information provider(s) shall be responsible for any typographical errors, misinformation, misprints and shall be held totally harmless. Listing(s) information is provided for consumer's personal, non-commercial use and may not be used for any purpose other than to identify prospective properties consumers may be interested
 Huntington Board of REALTORS® All information deemed reliable but not guaranteed. All properties are subject to prior sale, change or withdrawal. Neither listing broker(s) or information provider(s) shall be responsible for any typographical errors, misinformation, misprints and shall be held totally harmless. Listing(s) information is provided for consumer's personal, non-commercial use and may not be used for any purpose other than to identify prospective properties consumers may be interested in purchasing. The data relating to real estate for sale on this website comes in part from the Internet Data Exchange program of the Multiple Listing Service. Real estate listings held by brokerage firms other than Charleston may be marked with the Internet Data Exchange logo and detailed information about those properties will include the name of the listing broker(s) when required by the MLS. Copyright ©2026 All rights reserved.
Last Updated: September 26, 2026 5:41 AM UTC
Huntington Board of REALTORS® All information deemed reliable but not guaranteed. All properties are subject to prior sale, change or withdrawal. Neither listing broker(s) or information provider(s) shall be responsible for any typographical errors, misinformation, misprints and shall be held totally harmless. Listing(s) information is provided for consumer's personal, non-commercial use and may not be used for any purpose other than to identify prospective properties consumers may be interested in purchasing. The data relating to real estate for sale on this website comes in part from the Internet Data Exchange program of the Multiple Listing Service. Real estate listings held by brokerage firms other than Charleston may be marked with the Internet Data Exchange logo and detailed information about those properties will include the name of the listing broker(s) when required by the MLS. Copyright ©2026 All rights reserved.
Last Updated: September 26, 2026 5:41 AM UTC
 Kanawha Valley Board of REALTORS® All information deemed reliable but not guaranteed. All properties are subject to prior sale, change or withdrawal. Neither listing broker(s) or information provider(s) shall be responsible for any typographical errors, misinformation, misprints and shall be held totally harmless. Listing(s) information is provided for consumer's personal, non-commercial use and may not be used for any purpose other than to identify prospective properties consumers may be interested in purchasing. The data relating to real estate for sale on this website comes in part from the Internet Data Exchange program of the Multiple Listing Service. Real estate listings held by brokerage firms other than Charleston may be marked with the Internet Data Exchange logo and detailed information about those properties will include the name of the listing broker(s) when required by the MLS. Copyright ©2026 All rights reserved.
Last Updated: September 26, 2026 4:41 AM UTC
Kanawha Valley Board of REALTORS® All information deemed reliable but not guaranteed. All properties are subject to prior sale, change or withdrawal. Neither listing broker(s) or information provider(s) shall be responsible for any typographical errors, misinformation, misprints and shall be held totally harmless. Listing(s) information is provided for consumer's personal, non-commercial use and may not be used for any purpose other than to identify prospective properties consumers may be interested in purchasing. The data relating to real estate for sale on this website comes in part from the Internet Data Exchange program of the Multiple Listing Service. Real estate listings held by brokerage firms other than Charleston may be marked with the Internet Data Exchange logo and detailed information about those properties will include the name of the listing broker(s) when required by the MLS. Copyright ©2026 All rights reserved.
Last Updated: September 26, 2026 4:41 AM UTC
 North Central West Virginia Real Estate Information; All information deemed reliable but not guaranteed. All properties are subject to prior sale, change or withdrawal. Neither listing broker(s) or information provider(s) shall be responsible for any typographical errors, misinformation, misprints and shall be held totally harmless. Listing(s) information is provided for consumer's personal, non-commercial use and may not be used for any purpose other than to identify prospective properties consumers
 Beckley Board of REALTORS® All information deemed reliable but not guaranteed. All properties are subject to prior sale, change or withdrawal. Neither listing broker(s) or information provider(s) shall be responsible for any typographical errors, misinformation, misprints and shall be held totally harmless. Listing(s) information is provided for consumer's personal, non-commercial use and may not be used for any purpose other than to identify prospective properties consumers may be interested
 Greenbrier Valley Board of REALTORS® All information deemed reliable but not guaranteed. All properties are subject to prior sale, change or withdrawal. Neither listing broker(s) or information provider(s) shall be responsible for any typographical errors, misinformation, misprints and shall be held totally harmless. Listing(s) information is provided for consumer's personal, non-commercial use and may not be used for any purpose other than to identify prospective properties consumers may be
 All information deemed reliable but not guaranteed. All properties are subject to prior sale, change or withdrawal. Neither listing broker(s) or information provider(s) shall be responsible for any typographical errors, misinformation, misprints and shall be held totally harmless. Listing(s) information is provided for consumer's personal, non-commercial use and may not be used for any purpose other than to identify prospective properties consumers may be interested in purchasing. The data relating
