

Address
103 Chesnut Drive, Peytona, WV
Price
$ 245,000
Property Attributes
- MLS#282009
- TypeSingle Family
- Listing Status Active
- CountyBoone
- CityPeytona
- AreaRacine
- NeighborhoodN/A
- Zip25154
- Style
- Year Built1989
- Taxes$ 701
- Price$ 245,000
- Bedrooms4
- Full Bathrooms1
- Half Bathrooms1
- Sqr Footage1638
- Lot Size3.09 Acres
Data Source:
Kanawha Valley Board of REALTORS® (KVBOR)
Property Description
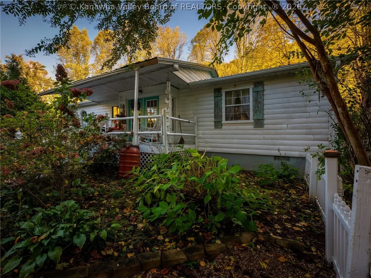
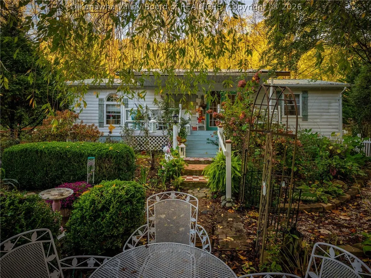
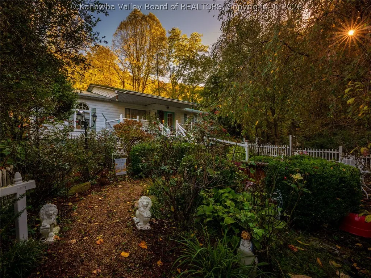
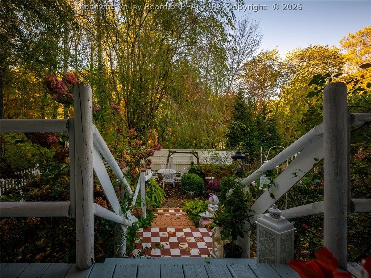
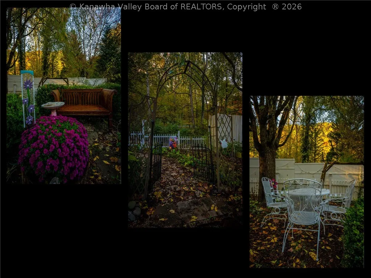
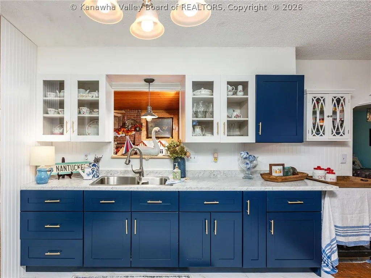
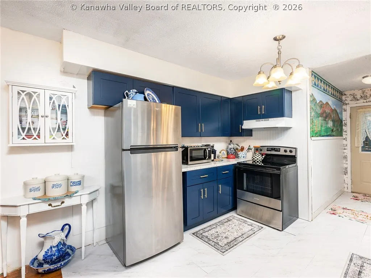
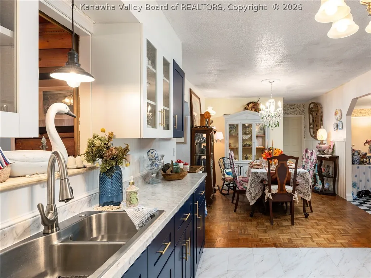
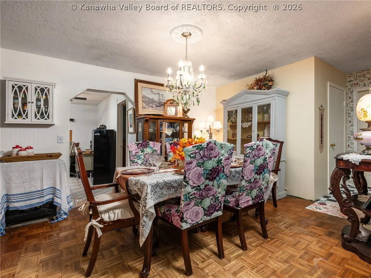
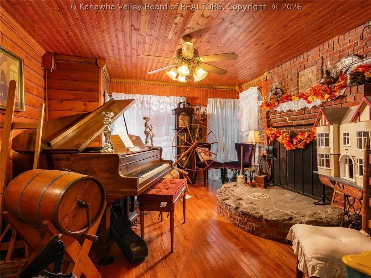
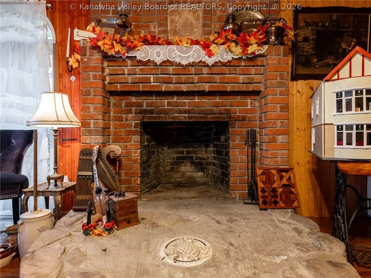
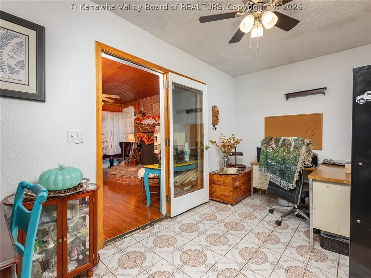
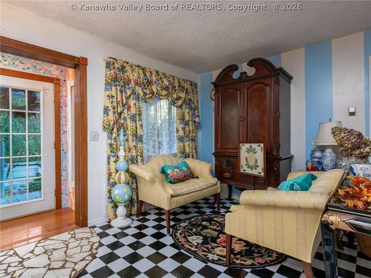
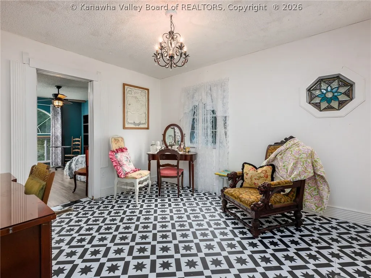
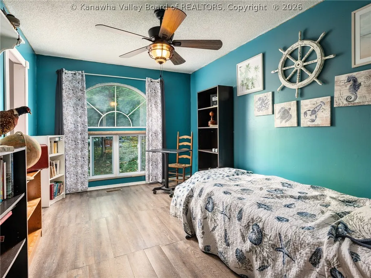
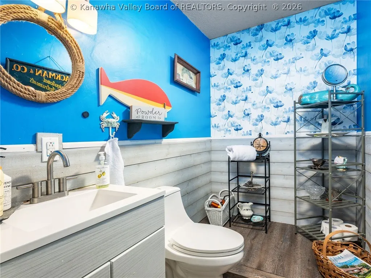
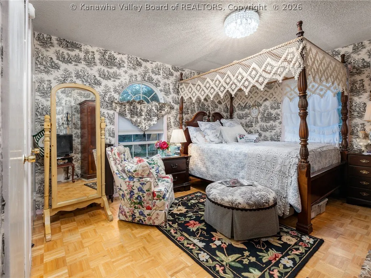
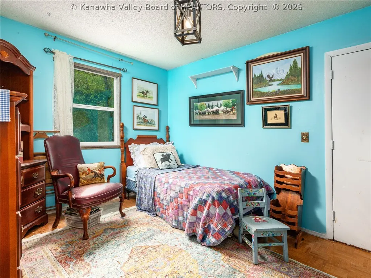
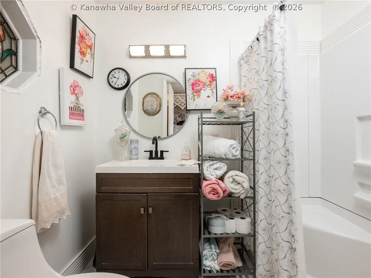
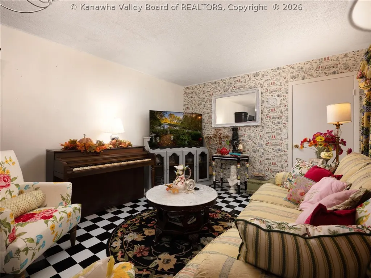
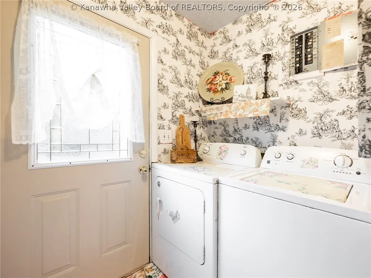
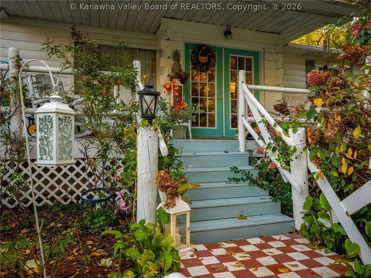
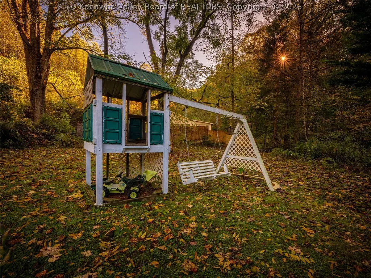
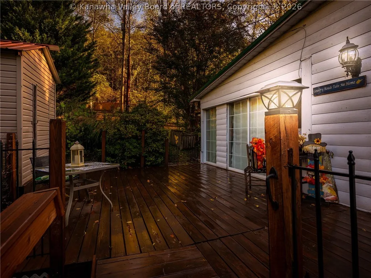
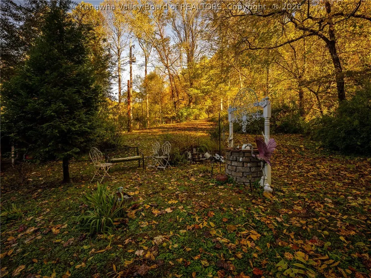
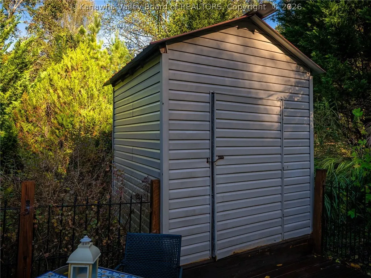
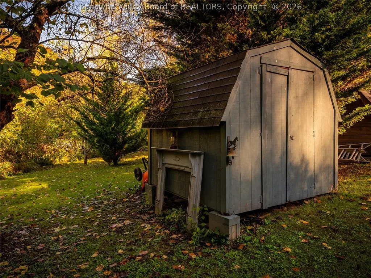
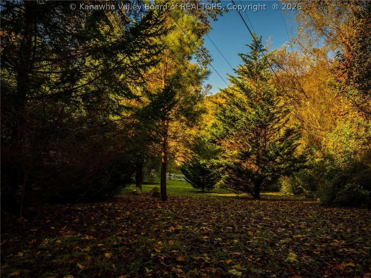
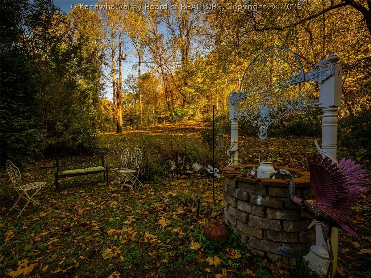
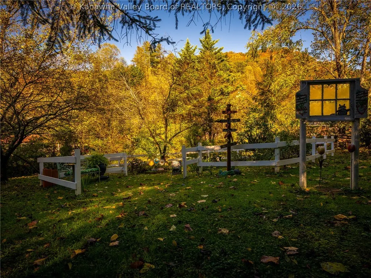
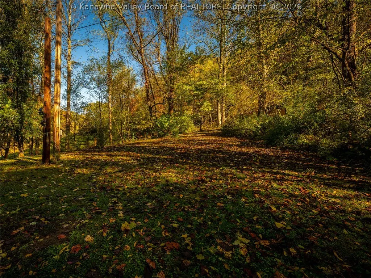
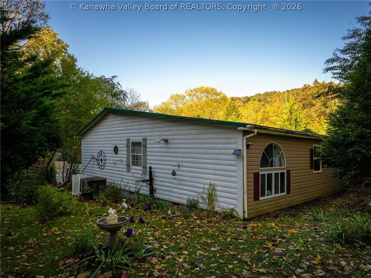
Charming 4 Bedroom Home on Over 3 Acres! Enjoy the amazing blend of comfort, nature, and modern updates in this beautiful 4-bedroom, 1.5 bath home situated on more than 3 acres of land—ideal for outdoor activities, gardening, and peaceful country living. Inside, you’ll find a brand-new kitchen with stylish finishes, a beautiful fireplace that adds warmth and character, and a convenient washer and dryer included. The property features two storage sheds, a 2-car carport with additional parking, and a house generator for peace of mind. Relax on the covered front porch overlooking the rose garden or explore the certified National Wildlife Habitat and Monarch Waystation right in your own backyard. With privacy fencing and plenty of room to roam, this home is truly a private retreat while still offering modern comfort and thoughtful upgrades.
| Elementary School | Middle School | High School |
|---|---|---|
| Sherman Elementary School | Sherman Middle School | Sherman High School |
| Price History | |
|---|---|
| 2/9/2026 | Listed $245,000 |
General Features
| County | Boone |
|---|---|
| Property Type | Residential |
| HOA | false |
| Subdivision Name | N/A |
| Status | Active |
| Directions | Take I-64 W to exit 89, then left on Lens Creek Rd, right on WV-3. Continue until Chestnut Dr. House on right. |
| City | Peytona |
| MLS Area | Racine |
| Lot Size Units | Acres |
| Elementary School | Sherman |
| Tax Annual Amount | 701 |
| Middle/Junior High School | Sherman |
| Standard Status | Active |
| High School | Sherman |
| Sewer | Septic Tank |
| Heating | Forced Air,Gas |
| Cooling | Central Air |
| Possession | Closing |
| Roof | Metal |
| Architectural Style | One Story |
| Construction Materials | Drywall,Frame |
| Year Built | 1989 |
| Stories Count | 1 |
| Property Subtype | Single Family Residence |
| Total Rooms | 9 |
| Full Baths | 1 |
| Property Sub Type Additional | Single Family Residence |
| Appliances | Electric Range,Refrigerator |
| Patio/Porch Features | Patio,Porch |
| Other Structures | Outbuilding,Storage |
| Carport Y/N | true |
Interior Features
| Total Baths | 2 |
|---|---|
| Fireplace Y/N | false |
| Interior Amenities | Eat-in Kitchen,Wood Burning Stove |
| Basement | None |
| Flooring | Parquet,Vinyl |
| Basement (Y/N) | false |
| Air Conditioning Y/N | true |
| Heating Y/N | true |
| Window Features | Insulated Windows |
| Half Baths | 1 |
| Total Bedrooms | 4 |
| LivingAreaSource | Listing Agent |
Exterior Features
| Lot Size Area | 3.09 |
|---|---|
| Lot Dimensions | 0x0x0x0 |
| Lot Size Acres | 3.09 |
| Waterfront Y/N | false |
| Parking Features | Carport |
| Water Source | Public |
| Exterior Amenities | Porch,Patio,Storage |
Amenities
- Foreclosure
- Views
- Short Sale
- New Construction
- Adult 55+
- Lease To Own
- No HOA Fees
- Furnished
- Primary On Main
- Air Conditioning
- Seller Finance
- Green
- Fixer Upper
- Horse
- Golf
- Fireplace
- Deck
- Garage
- Basement
- Pool
Property vs Single Family Average in 25154
Price
Taxes
Year Built
 West Penn MLS, Inc. All information deemed reliable but not guaranteed. All properties are subject to prior sale, change or withdrawal. Neither listing broker(s) or information provider(s) shall be responsible for any typographical errors, misinformation, misprints and shall be held totally harmless. Listing(s) information is provided for consumer's personal, non-commercial use and may not be used for any purpose other than to identify prospective properties consumers may be interested in purchasing.
 © MLS Now, INC - Northern Ohio Regional Multiple Listing Service All information deemed reliable but not guaranteed. All properties are subject to prior sale, change or withdrawal. Neither listing broker(s) or information provider(s) shall be responsible for any typographical errors, misinformation, misprints and shall be held totally harmless. Listing(s) information is provided for consumer's personal, non-commercial use and may not be used for any purpose other than to identify prospective
 Wheeling Board of REALTORS® All information deemed reliable but not guaranteed. All properties are subject to prior sale, change or withdrawal. Neither listing broker(s) or information provider(s) shall be responsible for any typographical errors, misinformation, misprints and shall be held totally harmless. Listing(s) information is provided for consumer's personal, non-commercial use and may not be used for any purpose other than to identify prospective properties consumers may be interested
 Ashland Board Of Realtors® (AOBOR)
All information deemed reliable but not guaranteed. All properties are subject to prior sale, change or withdrawal. Neither listing broker(s) or information provider(s) shall be responsible for any typographical errors, misinformation, misprints and shall be held totally harmless. Listing(s) information is provided for consumer's personal, non-commercial use and may not be used for any purpose other than to identify prospective properties consumers may be interested
Ashland Board Of Realtors® (AOBOR)
All information deemed reliable but not guaranteed. All properties are subject to prior sale, change or withdrawal. Neither listing broker(s) or information provider(s) shall be responsible for any typographical errors, misinformation, misprints and shall be held totally harmless. Listing(s) information is provided for consumer's personal, non-commercial use and may not be used for any purpose other than to identify prospective properties consumers may be interested
 Huntington Board of REALTORS® All information deemed reliable but not guaranteed. All properties are subject to prior sale, change or withdrawal. Neither listing broker(s) or information provider(s) shall be responsible for any typographical errors, misinformation, misprints and shall be held totally harmless. Listing(s) information is provided for consumer's personal, non-commercial use and may not be used for any purpose other than to identify prospective properties consumers may be interested in purchasing. The data relating to real estate for sale on this website comes in part from the Internet Data Exchange program of the Multiple Listing Service. Real estate listings held by brokerage firms other than Charleston may be marked with the Internet Data Exchange logo and detailed information about those properties will include the name of the listing broker(s) when required by the MLS. Copyright ©2026 All rights reserved.
Last Updated: September 28, 2026 6:08 AM UTC
Huntington Board of REALTORS® All information deemed reliable but not guaranteed. All properties are subject to prior sale, change or withdrawal. Neither listing broker(s) or information provider(s) shall be responsible for any typographical errors, misinformation, misprints and shall be held totally harmless. Listing(s) information is provided for consumer's personal, non-commercial use and may not be used for any purpose other than to identify prospective properties consumers may be interested in purchasing. The data relating to real estate for sale on this website comes in part from the Internet Data Exchange program of the Multiple Listing Service. Real estate listings held by brokerage firms other than Charleston may be marked with the Internet Data Exchange logo and detailed information about those properties will include the name of the listing broker(s) when required by the MLS. Copyright ©2026 All rights reserved.
Last Updated: September 28, 2026 6:08 AM UTC
 Kanawha Valley Board of REALTORS® All information deemed reliable but not guaranteed. All properties are subject to prior sale, change or withdrawal. Neither listing broker(s) or information provider(s) shall be responsible for any typographical errors, misinformation, misprints and shall be held totally harmless. Listing(s) information is provided for consumer's personal, non-commercial use and may not be used for any purpose other than to identify prospective properties consumers may be interested in purchasing. The data relating to real estate for sale on this website comes in part from the Internet Data Exchange program of the Multiple Listing Service. Real estate listings held by brokerage firms other than Charleston may be marked with the Internet Data Exchange logo and detailed information about those properties will include the name of the listing broker(s) when required by the MLS. Copyright ©2026 All rights reserved.
Last Updated: September 28, 2026 1:05 AM UTC
Kanawha Valley Board of REALTORS® All information deemed reliable but not guaranteed. All properties are subject to prior sale, change or withdrawal. Neither listing broker(s) or information provider(s) shall be responsible for any typographical errors, misinformation, misprints and shall be held totally harmless. Listing(s) information is provided for consumer's personal, non-commercial use and may not be used for any purpose other than to identify prospective properties consumers may be interested in purchasing. The data relating to real estate for sale on this website comes in part from the Internet Data Exchange program of the Multiple Listing Service. Real estate listings held by brokerage firms other than Charleston may be marked with the Internet Data Exchange logo and detailed information about those properties will include the name of the listing broker(s) when required by the MLS. Copyright ©2026 All rights reserved.
Last Updated: September 28, 2026 1:05 AM UTC
 North Central West Virginia Real Estate Information; All information deemed reliable but not guaranteed. All properties are subject to prior sale, change or withdrawal. Neither listing broker(s) or information provider(s) shall be responsible for any typographical errors, misinformation, misprints and shall be held totally harmless. Listing(s) information is provided for consumer's personal, non-commercial use and may not be used for any purpose other than to identify prospective properties consumers
 Beckley Board of REALTORS® All information deemed reliable but not guaranteed. All properties are subject to prior sale, change or withdrawal. Neither listing broker(s) or information provider(s) shall be responsible for any typographical errors, misinformation, misprints and shall be held totally harmless. Listing(s) information is provided for consumer's personal, non-commercial use and may not be used for any purpose other than to identify prospective properties consumers may be interested
 Greenbrier Valley Board of REALTORS® All information deemed reliable but not guaranteed. All properties are subject to prior sale, change or withdrawal. Neither listing broker(s) or information provider(s) shall be responsible for any typographical errors, misinformation, misprints and shall be held totally harmless. Listing(s) information is provided for consumer's personal, non-commercial use and may not be used for any purpose other than to identify prospective properties consumers may be
 All information deemed reliable but not guaranteed. All properties are subject to prior sale, change or withdrawal. Neither listing broker(s) or information provider(s) shall be responsible for any typographical errors, misinformation, misprints and shall be held totally harmless. Listing(s) information is provided for consumer's personal, non-commercial use and may not be used for any purpose other than to identify prospective properties consumers may be interested in purchasing. The data relating
