

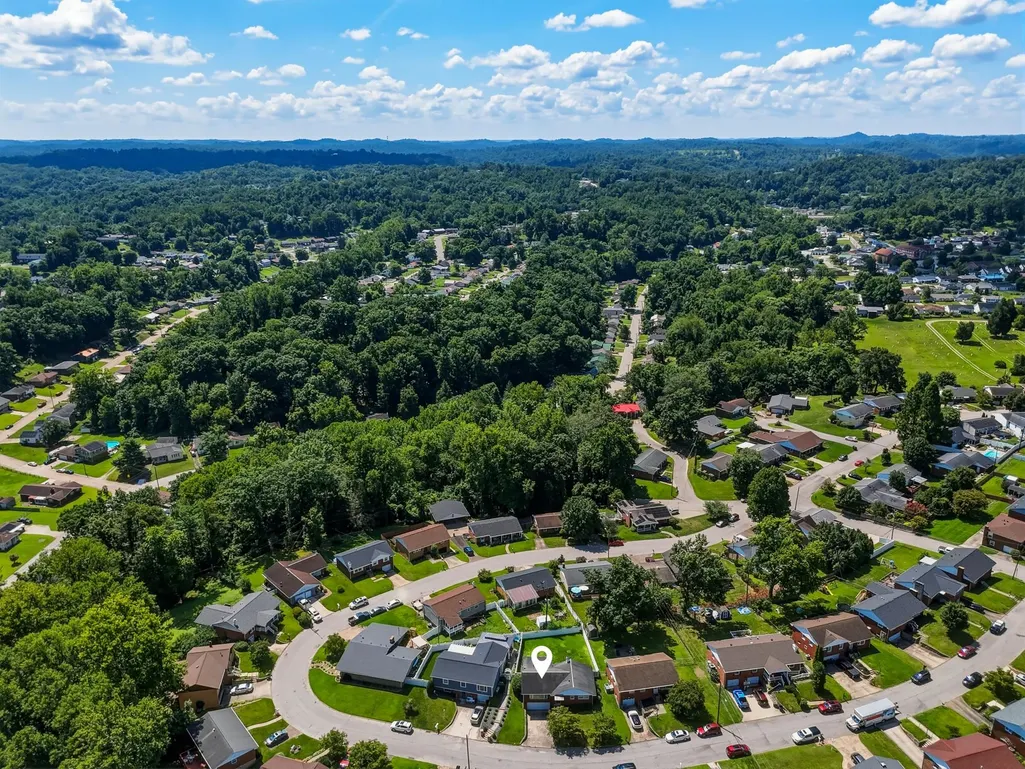
Address
126 Willoughby Avenue, Huntington, WV
Price
$ 210,000
Property Attributes
- MLS#184575
- TypeSingle Family
- Listing Status Active
- CountyCABELL
- CityHuntington
- Area10C - Beverly Hills
- NeighborhoodArlington Park
- Zip25705
- StyleSingle Family
- Year Built1961
- Price$ 210,000
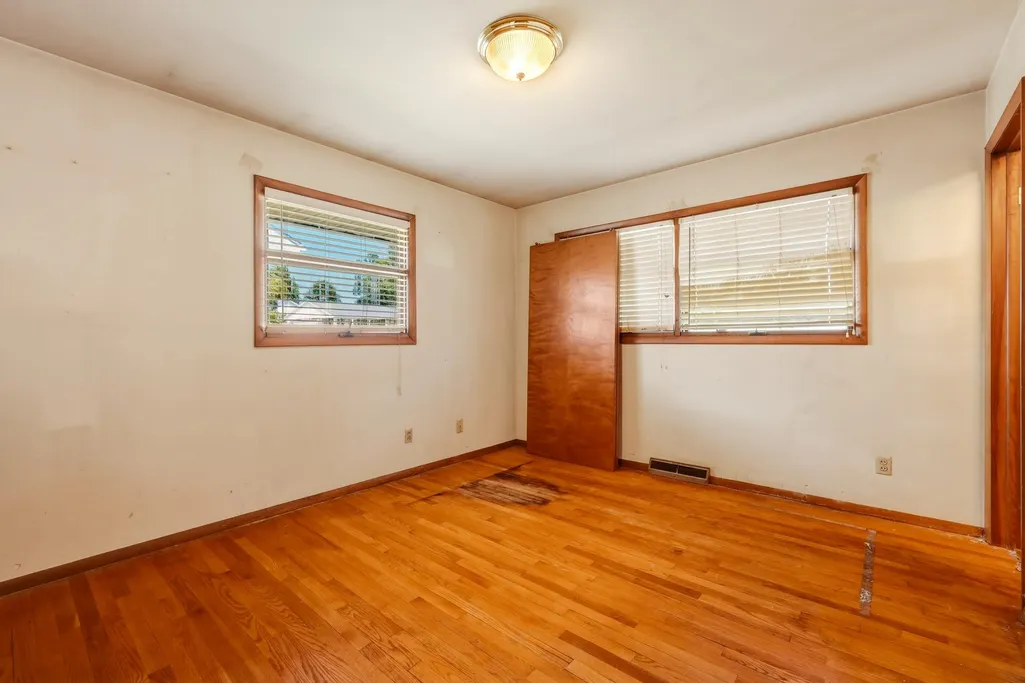
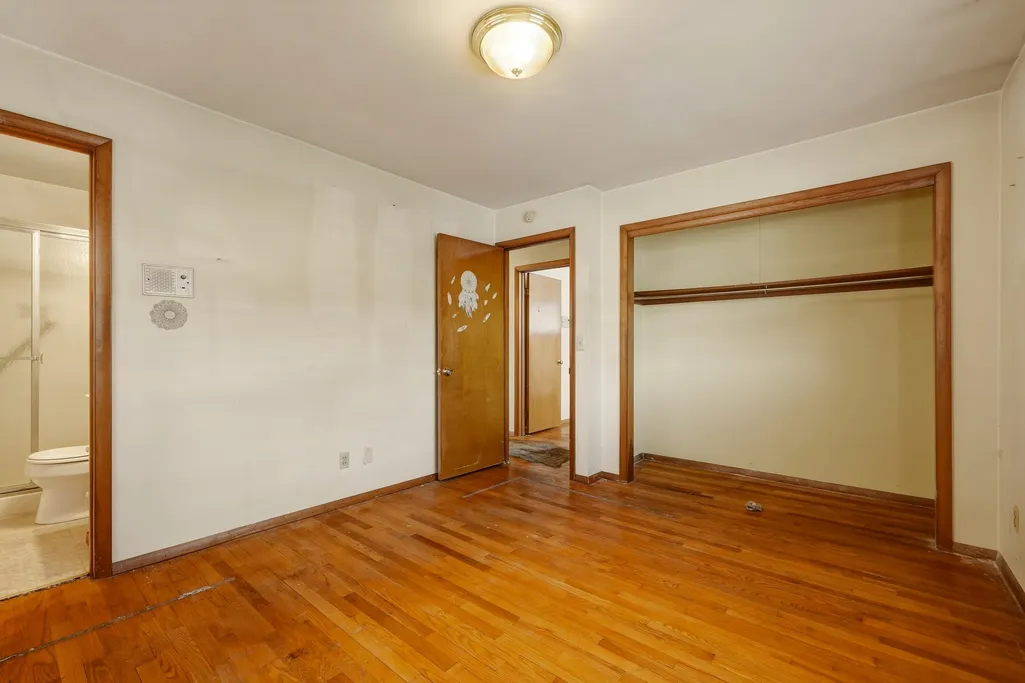
- Bedrooms3
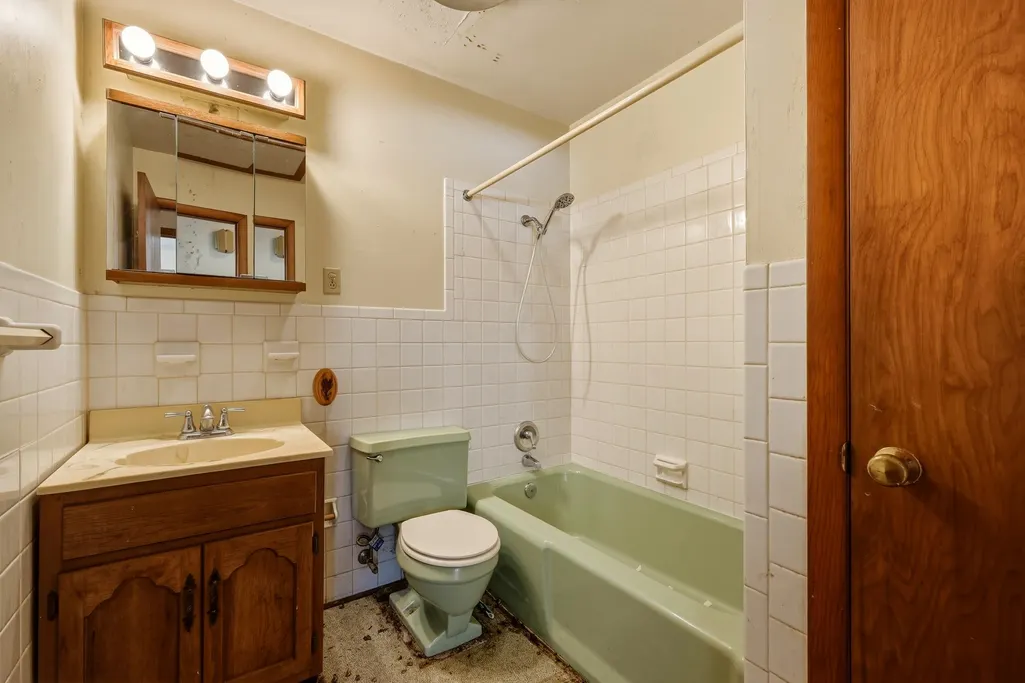
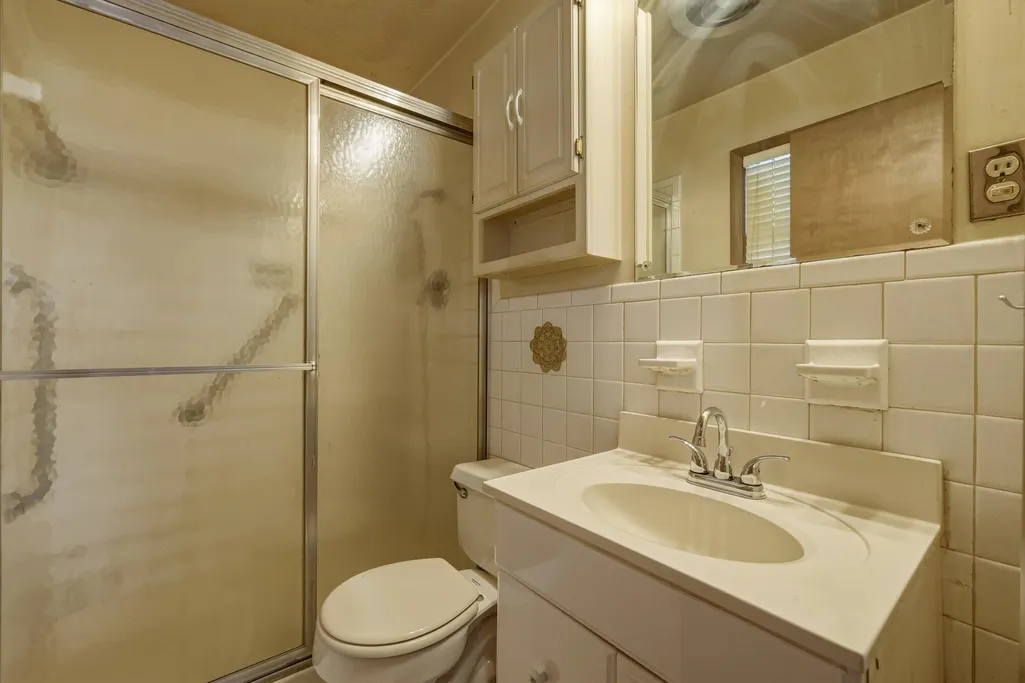
- Full Bathrooms3
- Half Bathrooms0
- Sqr Footage1828
Data Source:
Huntington MLS
Property Description
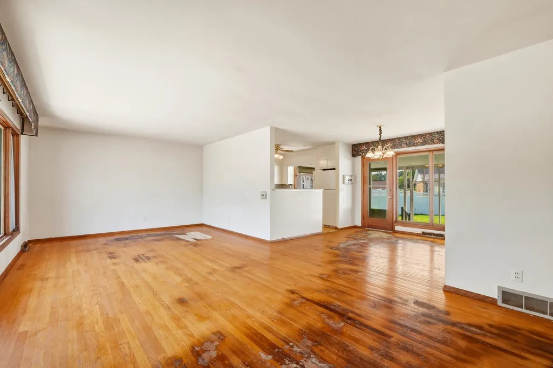
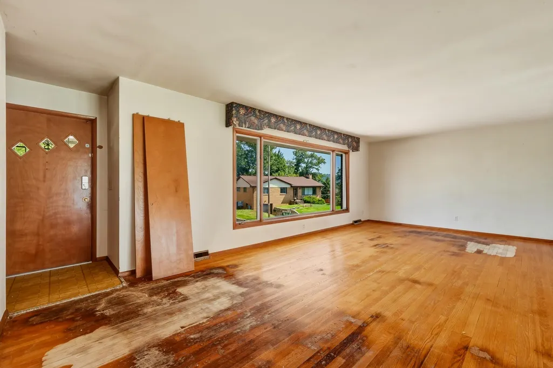
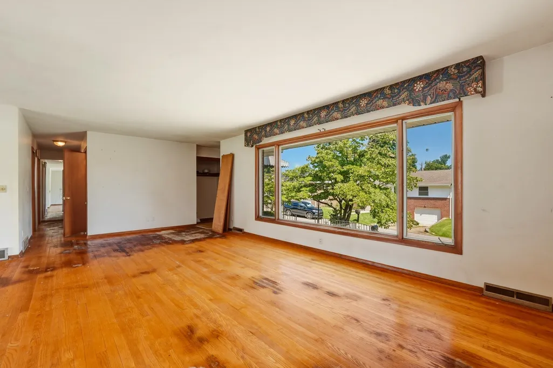
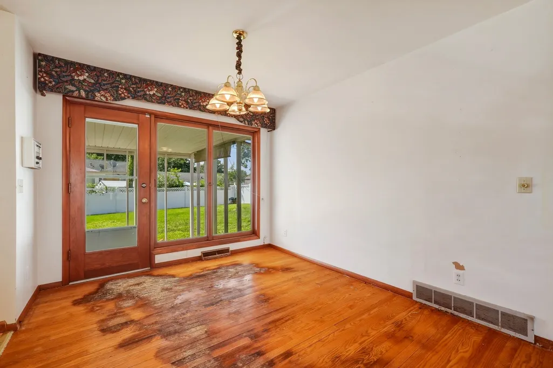
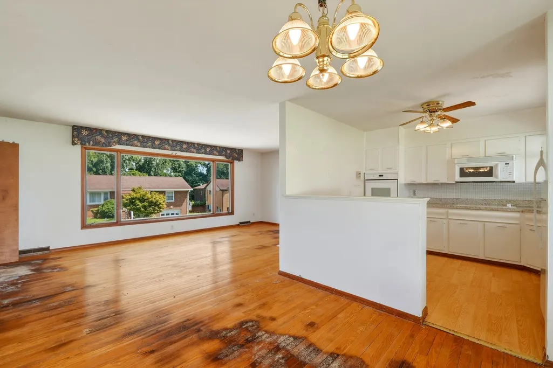
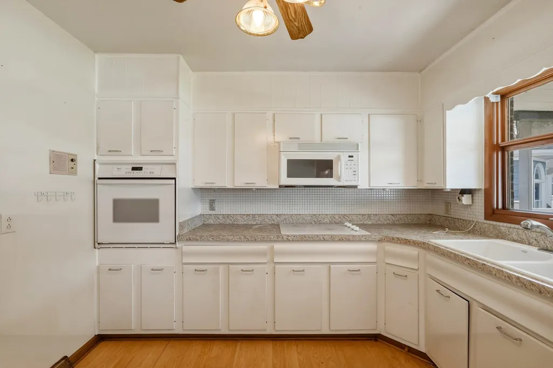
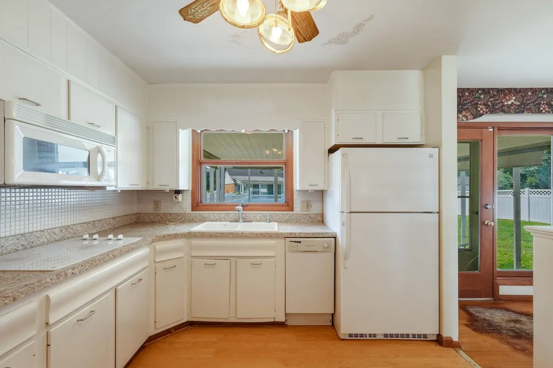
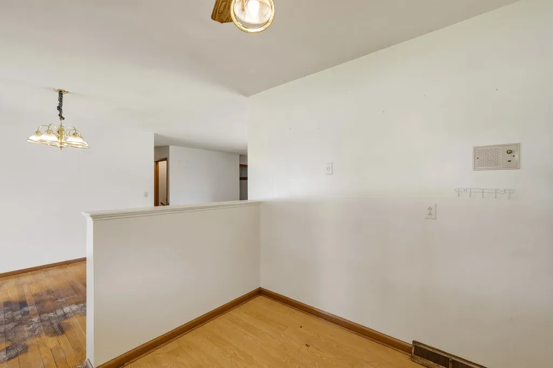
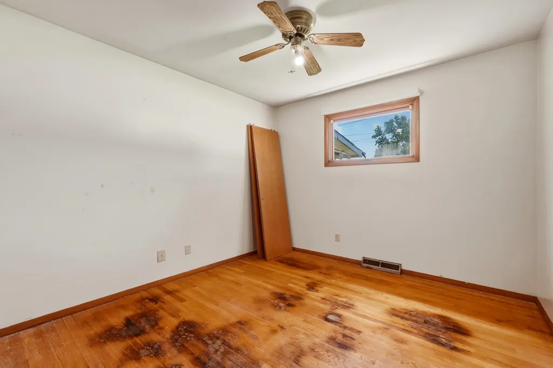
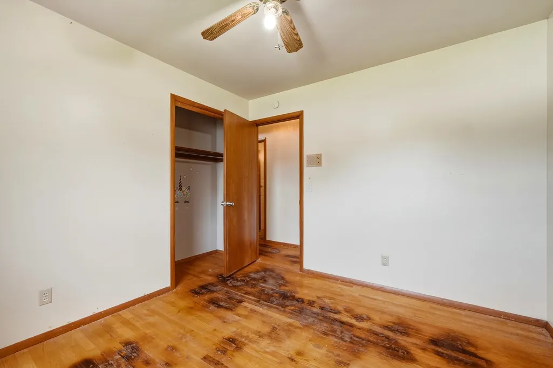
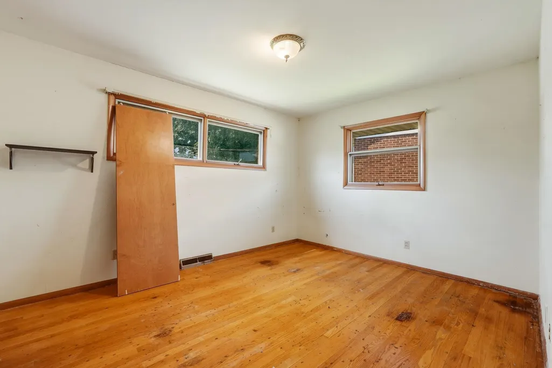
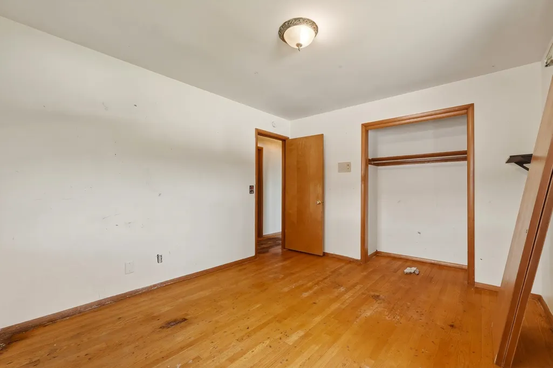
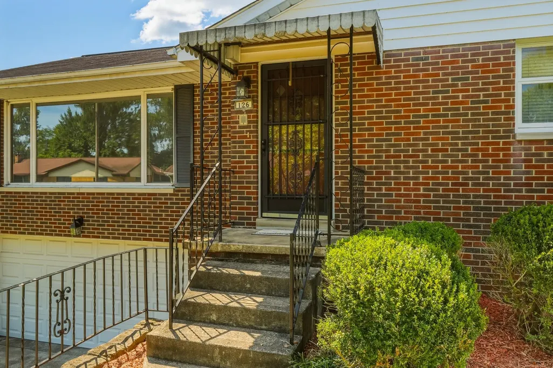
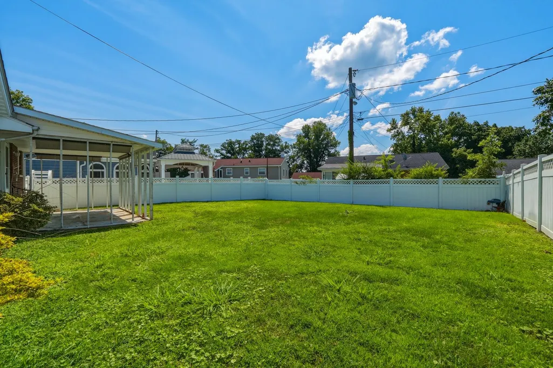
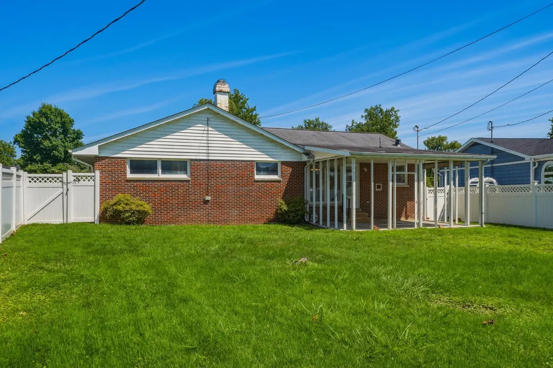
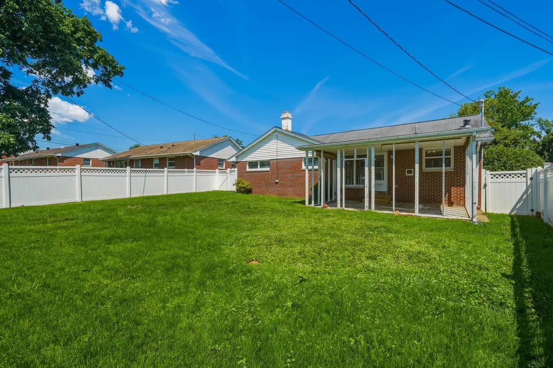
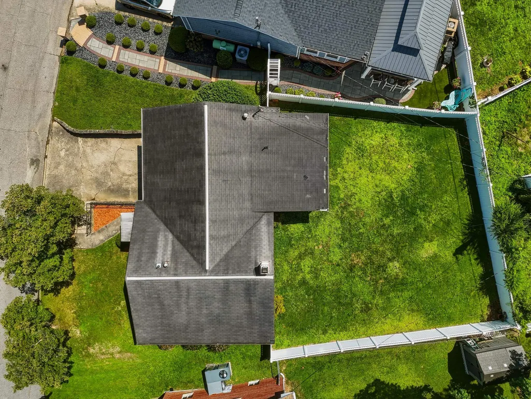
Welcome to this brick home in the desirable Beverly Hills neighborhood, offering the perfect combination of convenience and timeless charm. Located just 5 minutes from Rt. 60 and Special Metals, and less than 10 minutes from St. Mary's Medical Center and I-64, you'll enjoy quick access to work, healthcare, shopping, and dining while coming home to a neighborhood with a true sense of community. Inside, you'll find beautiful original hardwood floors throughout much of the main level, where 3 bedrooms and 3 full bathrooms provide comfortable living for family and guests. Step outside to the fenced back yard, an ideal space for hosting family gatherings, cookouts, and evenings with friends. If you're looking for a solid brick home in a convenient location with a welcoming neighborhood feel, this one is ready to welcome you home.
| Elementary School | Middle School | High School |
|---|---|---|
| Explorer Academy Elementary School | Huntington East Middle School | Huntington High School |
| Price History | |
|---|---|
| 8/10/2026 | Listed $225,000 |
| 9/4/2026 | 7$210,000 |
General Features
| Kitchen Level | 1 |
|---|---|
| Cooling | Central Air |
| Roof | Shingles |
| Garage | 2 Cars,Attached |
| Construction | Brick |
| Status | Active |
| Full Baths | Three |
| Half Baths | None |
| Year Built | 1961 |
| Parking | 1 Car |
| Subdivision | Arlington Park |
| Style | Two Story |
| County | Cabell |
| Class | RESIDENTIAL |
| Type | Single Family |
| Status | ACTIVE |
| Subdivision | WV |
| Area | 10C - Beverly Hills |
| Primary City | Huntington |
| Directions | Rt. 60,turn at Burger King and continue L on to Saltwell Road. Turn L onto Sumner Avenue,L onto Willoughby. |
| High School | Huntington |
| City | Huntington |
| Elementary School | EXPLORER ACADEMY |
| Middle School | Huntington East |
| Agent First Name | Necia |
| Agent Last Name | Freeman |
| Postal Code | 25705 |
| PROPERTY DESCRIPTION | Level |
| Listing Agent | 327 |
Interior Features
| Living Room Level | 1 |
|---|---|
| Basement | Yes |
| Dining Room | 1 |
| Bedroom 1 Level | 1 |
| Equipment | Smoke Detector(s) |
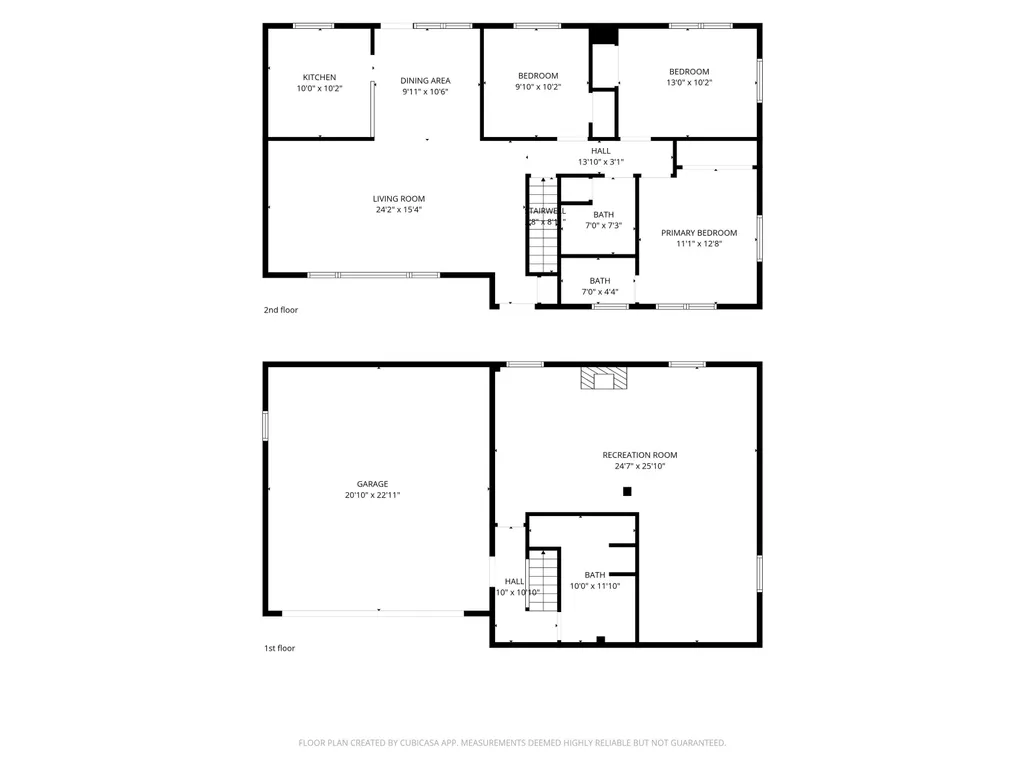
| Kitchen Size | 10.2x10 |
| Living Room Area | 24.2x15.4 |
| Beds | Three |
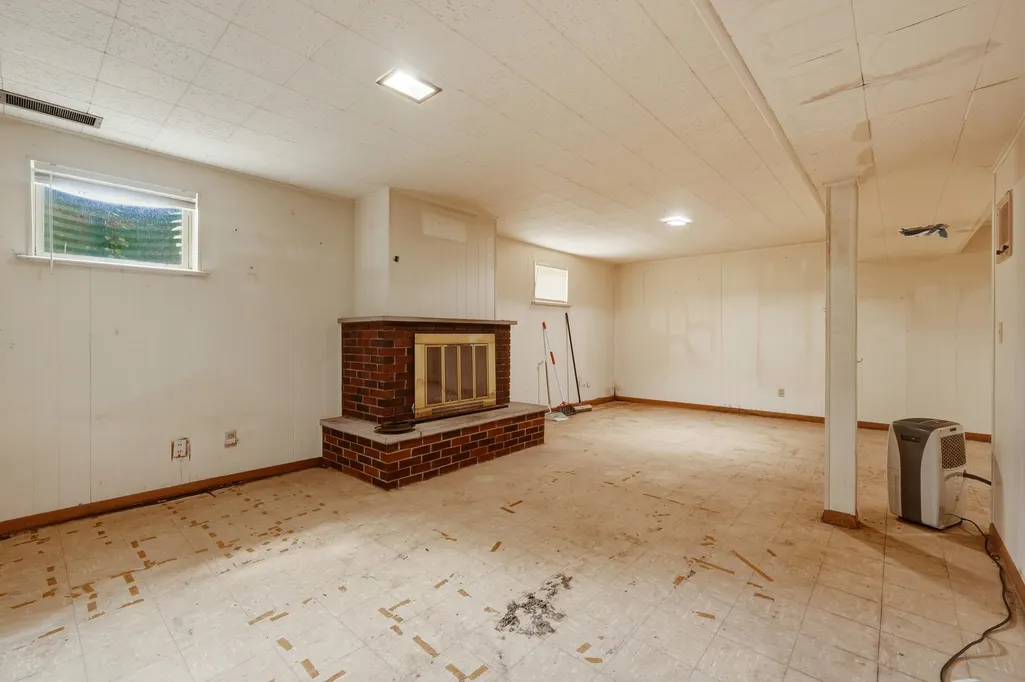
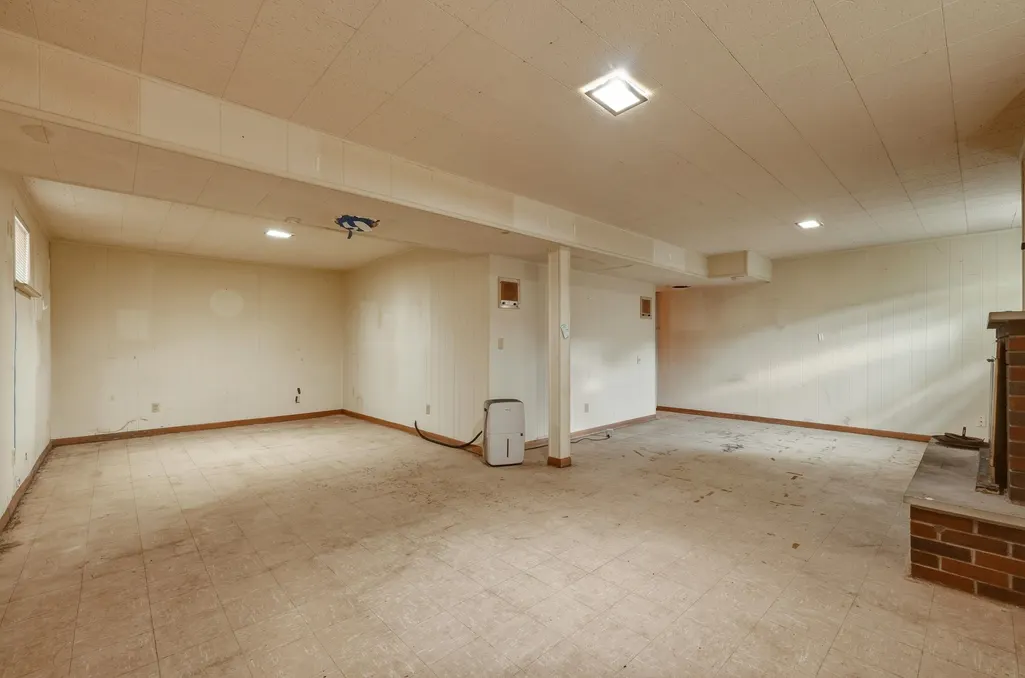
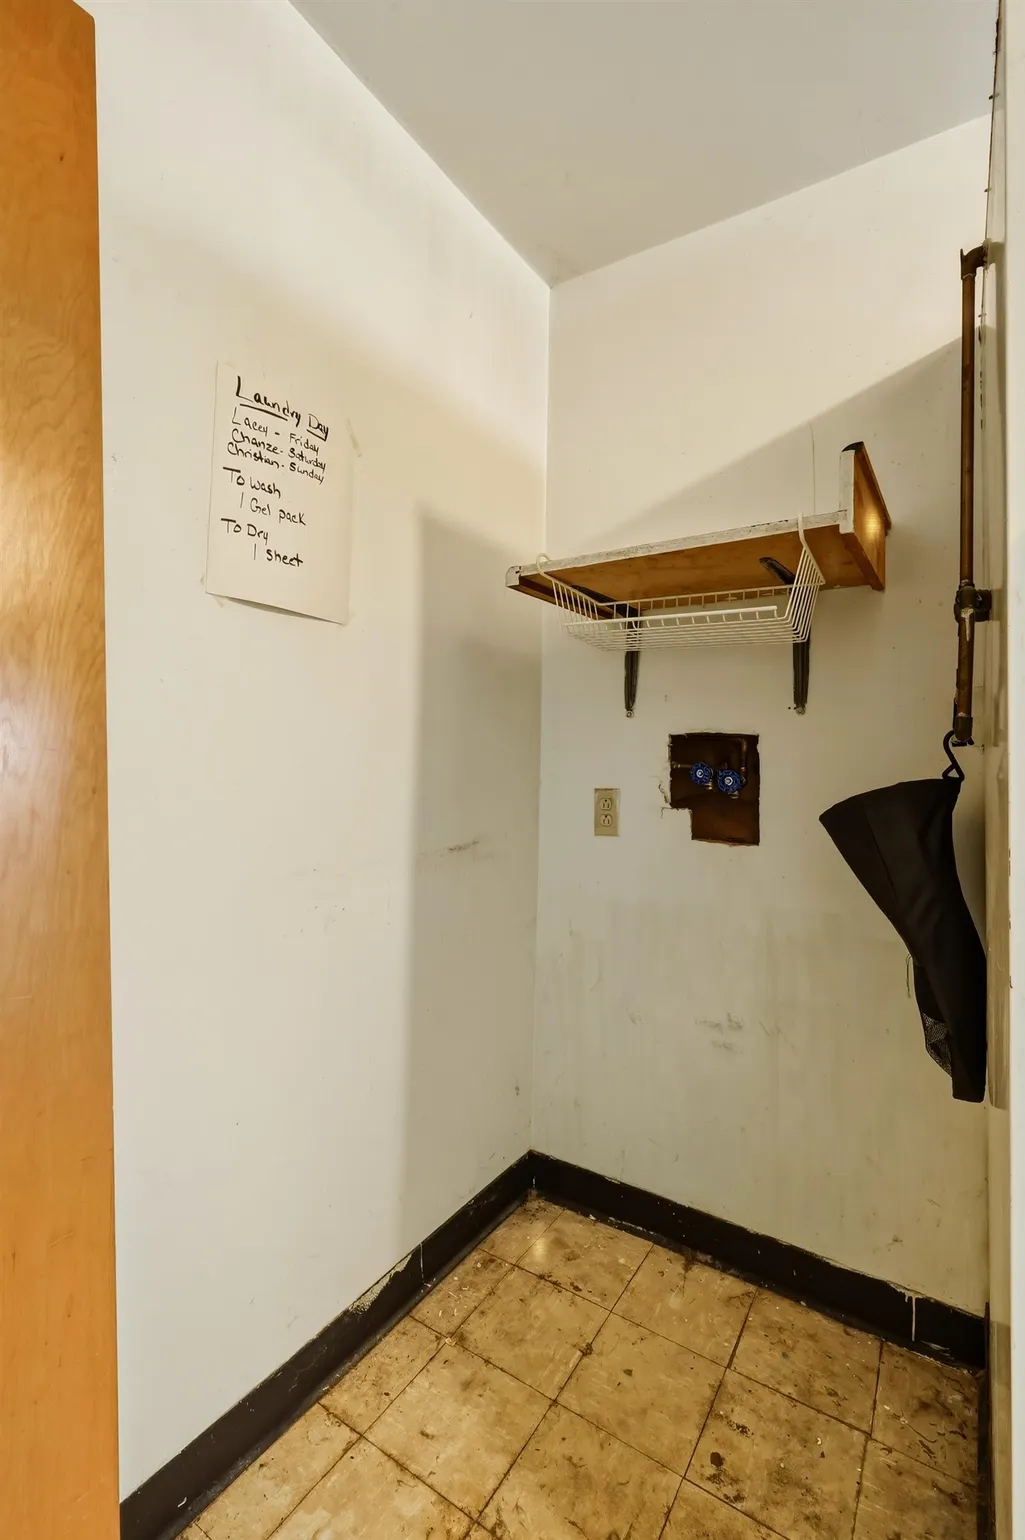
| Basement/Foundation | Full,Partially Finished |
| Dining Room Area | 10.6x9.11 |
| Bath 1 Level | 1 |
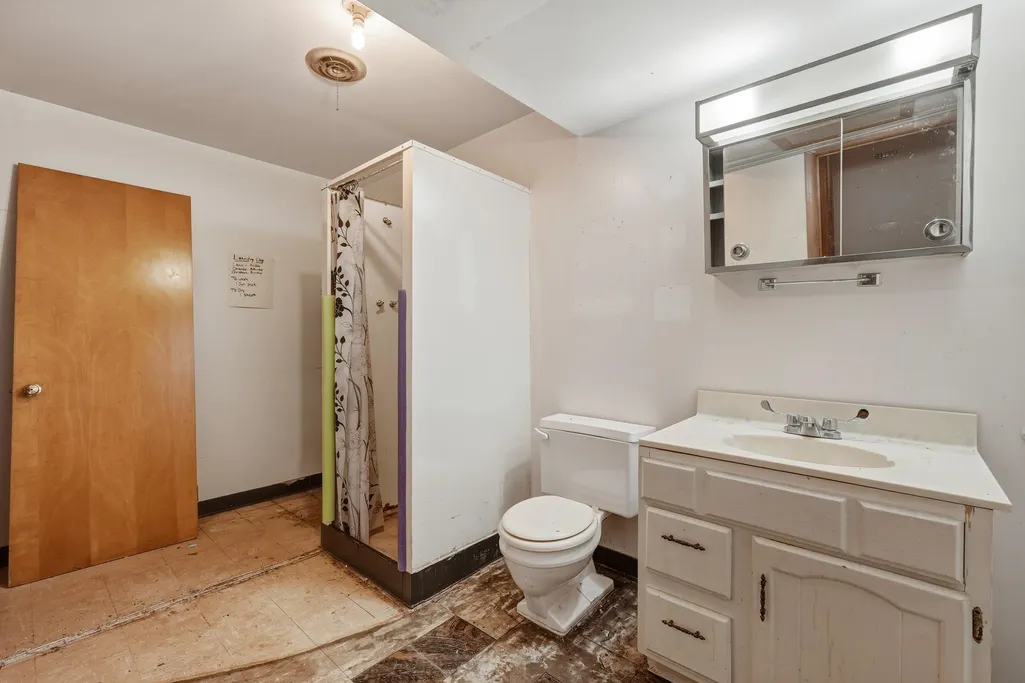
| Bath 3 Level | Basement |
| Bath 2 Level | 1 |
| Finished SqFt | 1828 |
| Bedroom 1 Size | 12.8x11.1 |
| No. of Rooms | Eight |
Exterior Features
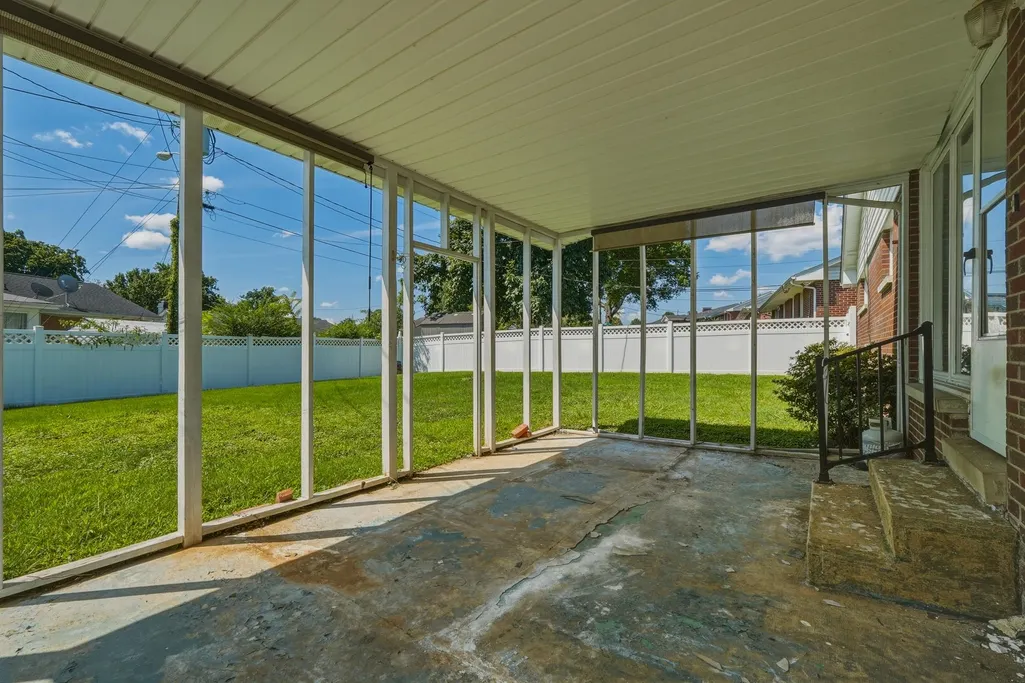
| Exterior | Porch,Deck |
|---|---|
| Lot Dimensions | 70x51x103x95 |
| Water/Sewer | Public Water,Public Sewer |
| Fence | Wood |
Amenities
- Foreclosure
- Views
- Short Sale
- New Construction
- Adult 55+
- Lease To Own
- No HOA Fees
- Furnished
- Primary On Main
- Air Conditioning
- Seller Finance
- Green
- Fixer Upper
- Horse
- Golf
- Fireplace
- Deck
- Garage
- Basement
- Pool
Property vs Single Family Average in 25705
Price
Year Built
Visits

 West Penn MLS, Inc. All information deemed reliable but not guaranteed. All properties are subject to prior sale, change or withdrawal. Neither listing broker(s) or information provider(s) shall be responsible for any typographical errors, misinformation, misprints and shall be held totally harmless. Listing(s) information is provided for consumer's personal, non-commercial use and may not be used for any purpose other than to identify prospective properties consumers may be interested in purchasing.
 Wheeling Board of REALTORS® All information deemed reliable but not guaranteed. All properties are subject to prior sale, change or withdrawal. Neither listing broker(s) or information provider(s) shall be responsible for any typographical errors, misinformation, misprints and shall be held totally harmless. Listing(s) information is provided for consumer's personal, non-commercial use and may not be used for any purpose other than to identify prospective properties consumers may be interested
 Ashland Board Of Realtors® (AOBOR)
All information deemed reliable but not guaranteed. All properties are subject to prior sale, change or withdrawal. Neither listing broker(s) or information provider(s) shall be responsible for any typographical errors, misinformation, misprints and shall be held totally harmless. Listing(s) information is provided for consumer's personal, non-commercial use and may not be used for any purpose other than to identify prospective properties consumers may be interested
Ashland Board Of Realtors® (AOBOR)
All information deemed reliable but not guaranteed. All properties are subject to prior sale, change or withdrawal. Neither listing broker(s) or information provider(s) shall be responsible for any typographical errors, misinformation, misprints and shall be held totally harmless. Listing(s) information is provided for consumer's personal, non-commercial use and may not be used for any purpose other than to identify prospective properties consumers may be interested
 Huntington Board of REALTORS® All information deemed reliable but not guaranteed. All properties are subject to prior sale, change or withdrawal. Neither listing broker(s) or information provider(s) shall be responsible for any typographical errors, misinformation, misprints and shall be held totally harmless. Listing(s) information is provided for consumer's personal, non-commercial use and may not be used for any purpose other than to identify prospective properties consumers may be interested in purchasing. The data relating to real estate for sale on this website comes in part from the Internet Data Exchange program of the Multiple Listing Service. Real estate listings held by brokerage firms other than Charleston may be marked with the Internet Data Exchange logo and detailed information about those properties will include the name of the listing broker(s) when required by the MLS. Copyright ©2026 All rights reserved.
Last Updated: September 28, 2026 6:08 AM UTC
Huntington Board of REALTORS® All information deemed reliable but not guaranteed. All properties are subject to prior sale, change or withdrawal. Neither listing broker(s) or information provider(s) shall be responsible for any typographical errors, misinformation, misprints and shall be held totally harmless. Listing(s) information is provided for consumer's personal, non-commercial use and may not be used for any purpose other than to identify prospective properties consumers may be interested in purchasing. The data relating to real estate for sale on this website comes in part from the Internet Data Exchange program of the Multiple Listing Service. Real estate listings held by brokerage firms other than Charleston may be marked with the Internet Data Exchange logo and detailed information about those properties will include the name of the listing broker(s) when required by the MLS. Copyright ©2026 All rights reserved.
Last Updated: September 28, 2026 6:08 AM UTC
 Kanawha Valley Board of REALTORS® All information deemed reliable but not guaranteed. All properties are subject to prior sale, change or withdrawal. Neither listing broker(s) or information provider(s) shall be responsible for any typographical errors, misinformation, misprints and shall be held totally harmless. Listing(s) information is provided for consumer's personal, non-commercial use and may not be used for any purpose other than to identify prospective properties consumers may be interested in purchasing. The data relating to real estate for sale on this website comes in part from the Internet Data Exchange program of the Multiple Listing Service. Real estate listings held by brokerage firms other than Charleston may be marked with the Internet Data Exchange logo and detailed information about those properties will include the name of the listing broker(s) when required by the MLS. Copyright ©2026 All rights reserved.
Last Updated: September 28, 2026 1:05 AM UTC
Kanawha Valley Board of REALTORS® All information deemed reliable but not guaranteed. All properties are subject to prior sale, change or withdrawal. Neither listing broker(s) or information provider(s) shall be responsible for any typographical errors, misinformation, misprints and shall be held totally harmless. Listing(s) information is provided for consumer's personal, non-commercial use and may not be used for any purpose other than to identify prospective properties consumers may be interested in purchasing. The data relating to real estate for sale on this website comes in part from the Internet Data Exchange program of the Multiple Listing Service. Real estate listings held by brokerage firms other than Charleston may be marked with the Internet Data Exchange logo and detailed information about those properties will include the name of the listing broker(s) when required by the MLS. Copyright ©2026 All rights reserved.
Last Updated: September 28, 2026 1:05 AM UTC
 North Central West Virginia Real Estate Information; All information deemed reliable but not guaranteed. All properties are subject to prior sale, change or withdrawal. Neither listing broker(s) or information provider(s) shall be responsible for any typographical errors, misinformation, misprints and shall be held totally harmless. Listing(s) information is provided for consumer's personal, non-commercial use and may not be used for any purpose other than to identify prospective properties consumers
 Beckley Board of REALTORS® All information deemed reliable but not guaranteed. All properties are subject to prior sale, change or withdrawal. Neither listing broker(s) or information provider(s) shall be responsible for any typographical errors, misinformation, misprints and shall be held totally harmless. Listing(s) information is provided for consumer's personal, non-commercial use and may not be used for any purpose other than to identify prospective properties consumers may be interested
 Greenbrier Valley Board of REALTORS® All information deemed reliable but not guaranteed. All properties are subject to prior sale, change or withdrawal. Neither listing broker(s) or information provider(s) shall be responsible for any typographical errors, misinformation, misprints and shall be held totally harmless. Listing(s) information is provided for consumer's personal, non-commercial use and may not be used for any purpose other than to identify prospective properties consumers may be
 All information deemed reliable but not guaranteed. All properties are subject to prior sale, change or withdrawal. Neither listing broker(s) or information provider(s) shall be responsible for any typographical errors, misinformation, misprints and shall be held totally harmless. Listing(s) information is provided for consumer's personal, non-commercial use and may not be used for any purpose other than to identify prospective properties consumers may be interested in purchasing. The data relating
