






Address
1 Meadow Lane, Huntington, WV
Price
$ 314,000
Property Attributes
- MLS#183554
- TypeSingle Family
- Listing Status Active
- CountyWAYNE
- CityHuntington
- Area04A - Northern Wayne Co.
- Zip25704
- StyleSingle Family
- Year Built1999
- Price$ 314,000
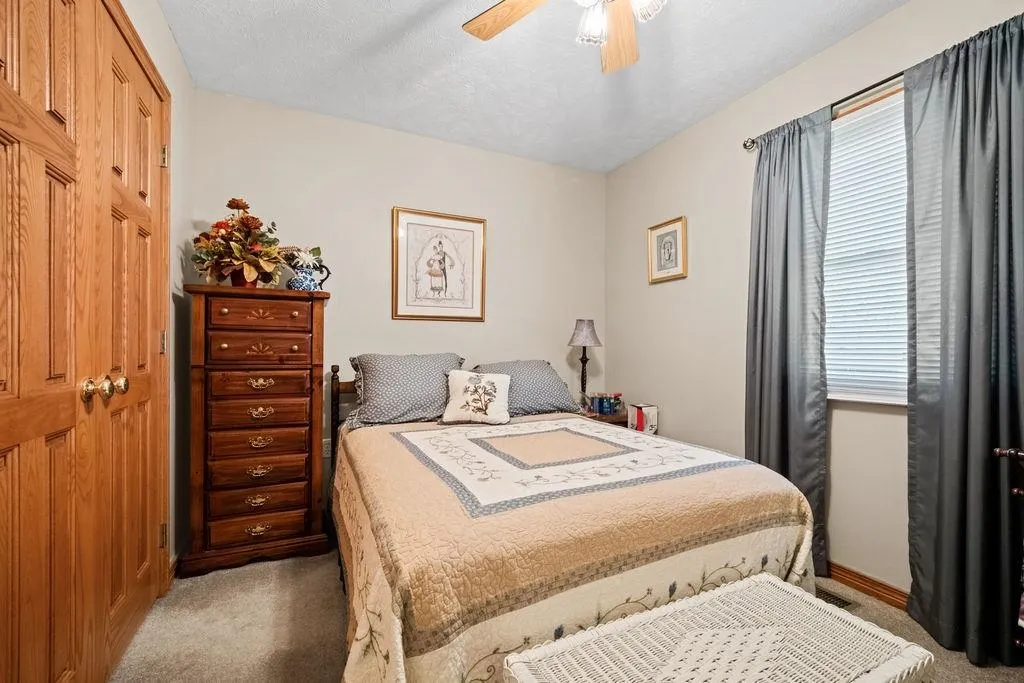
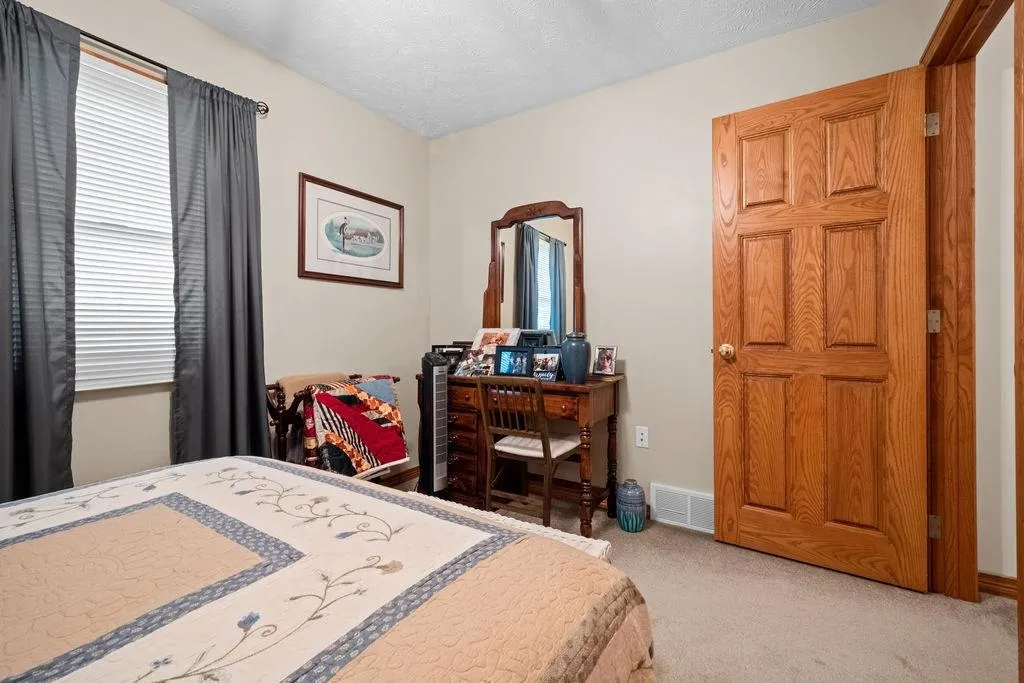
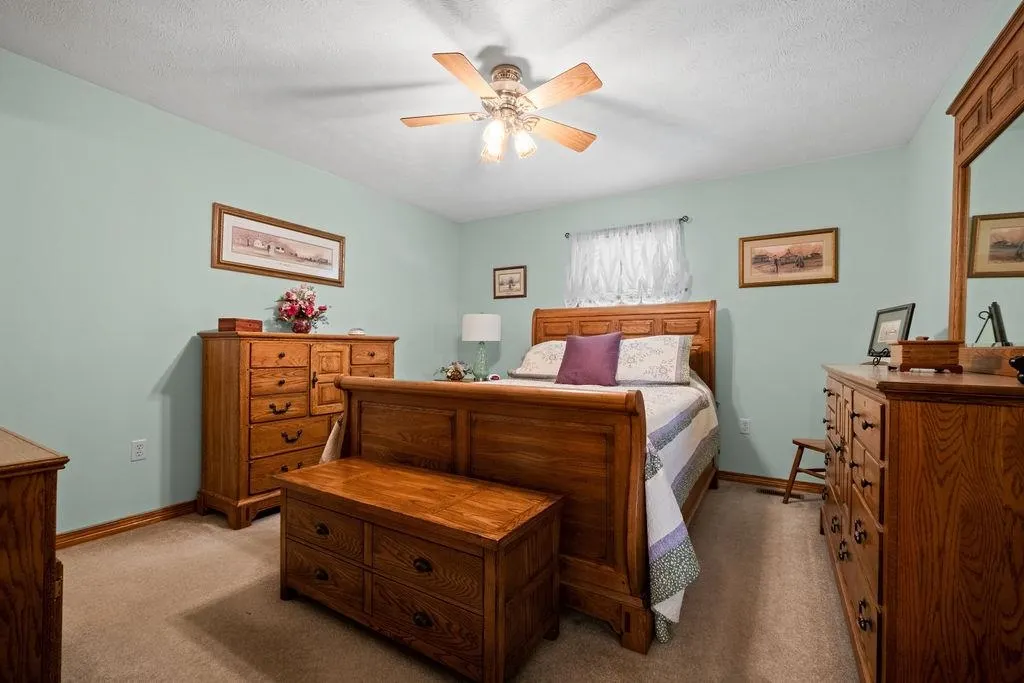
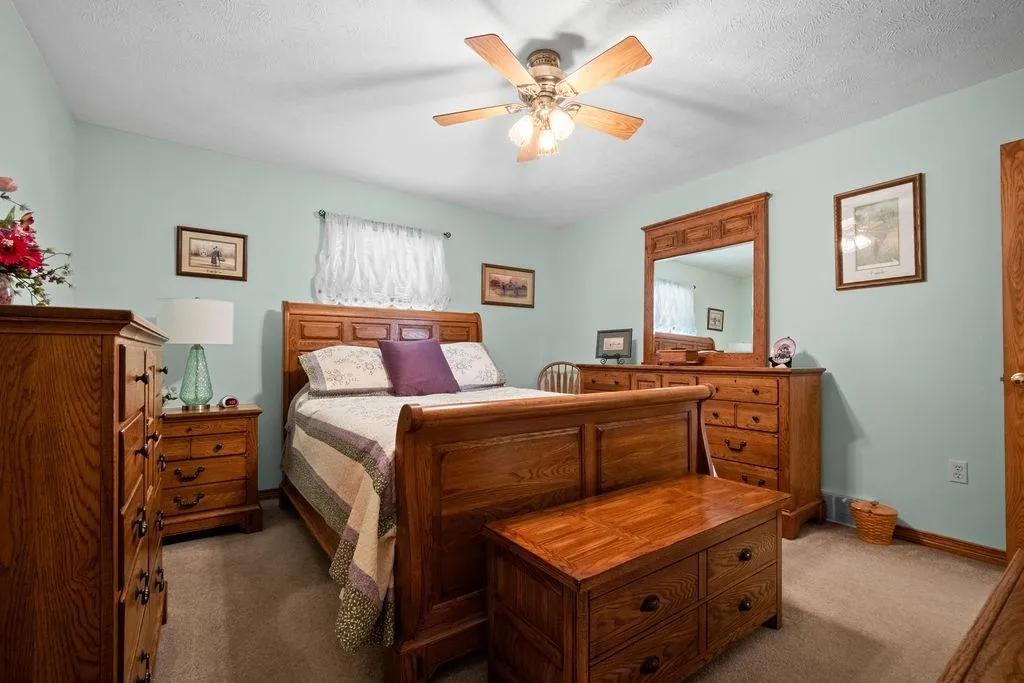
- Bedrooms3
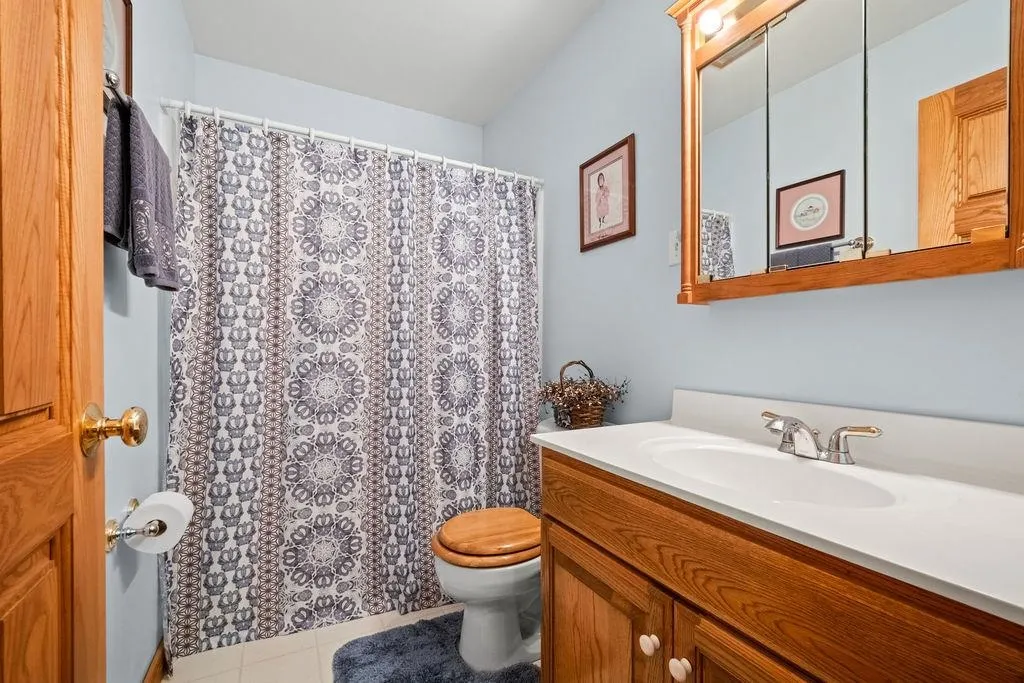
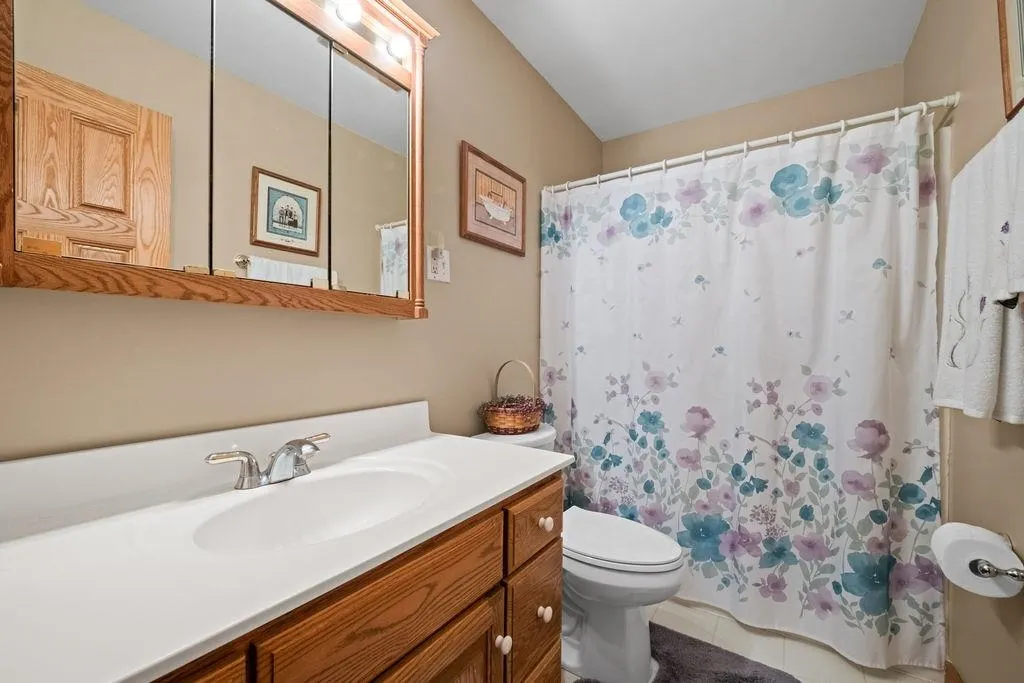
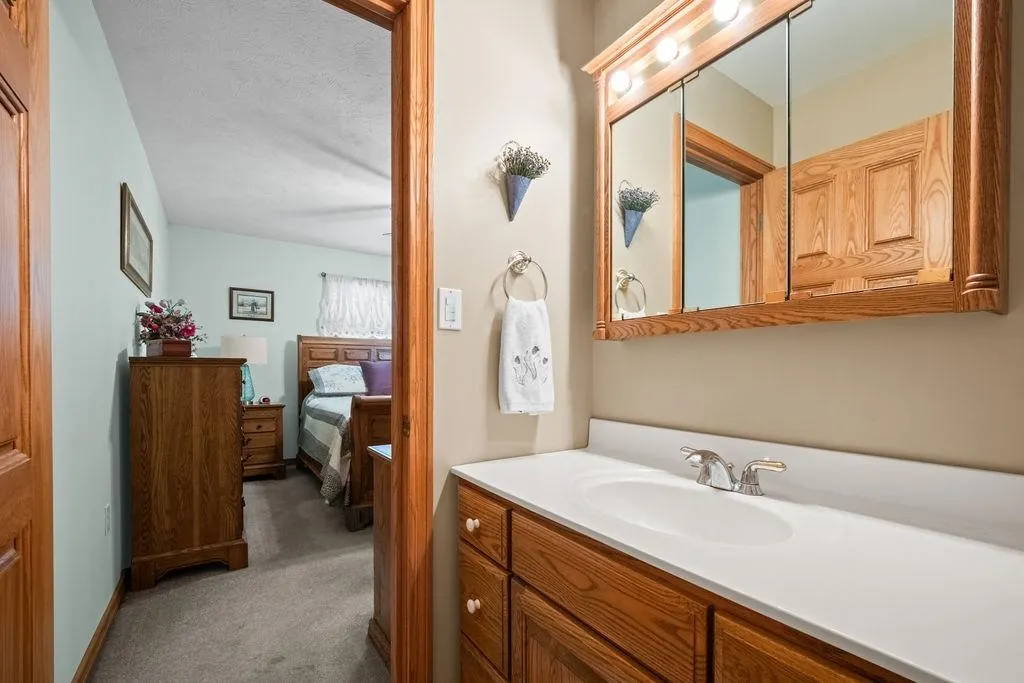
- Full Bathrooms2
- Half Bathrooms0
- Sqr Footage1360
- Lot Size0.15 Acres
Data Source:
Huntington MLS
Property Description
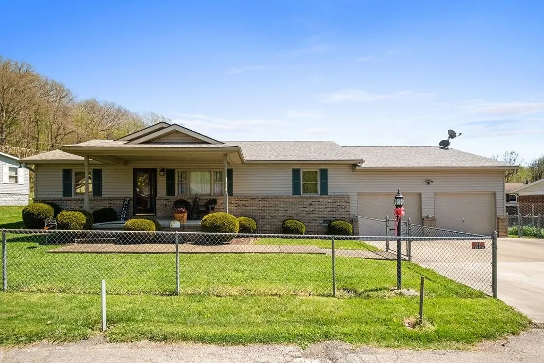
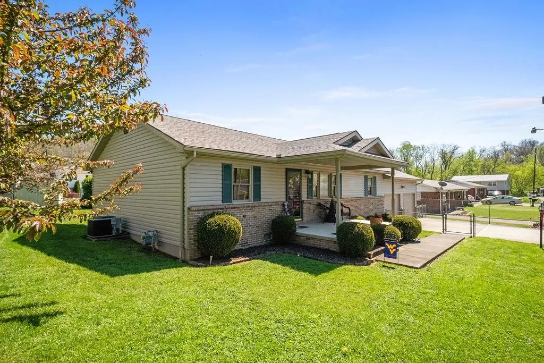
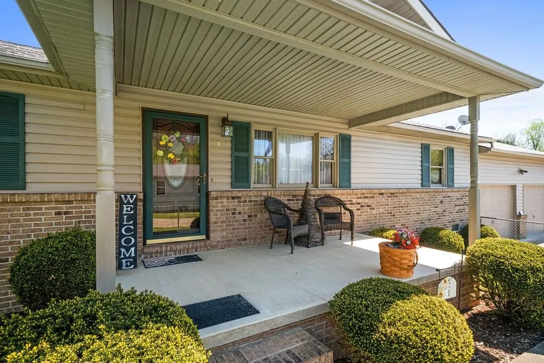
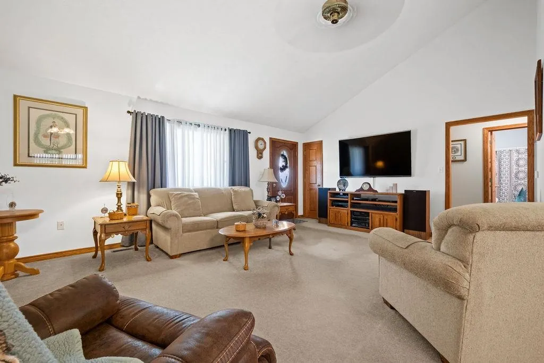
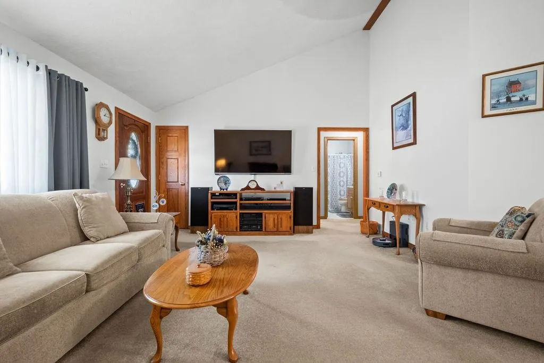
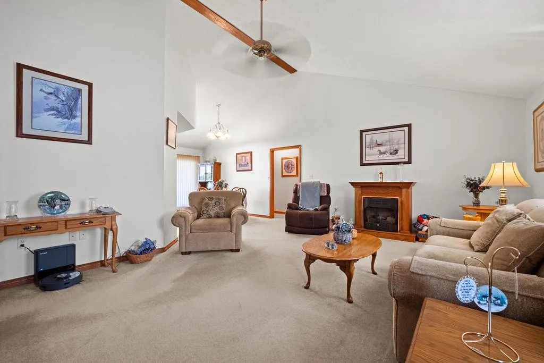
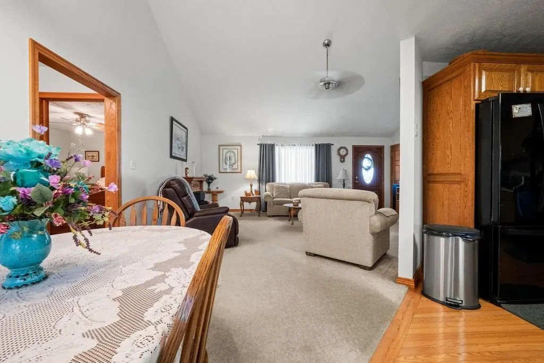
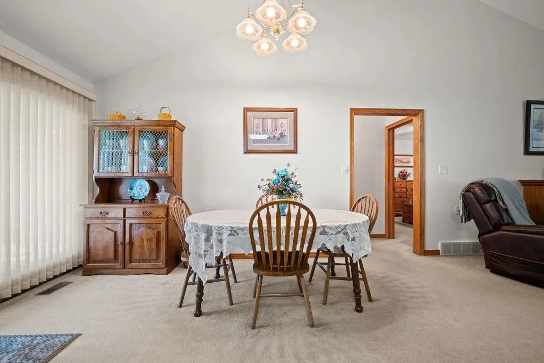
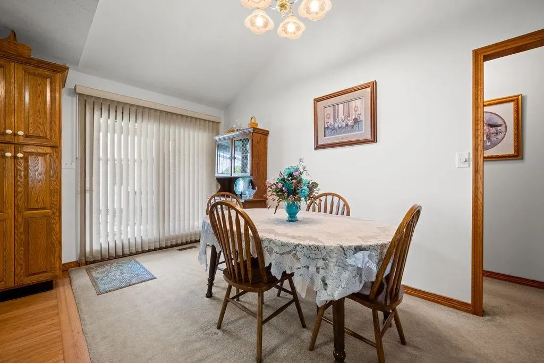
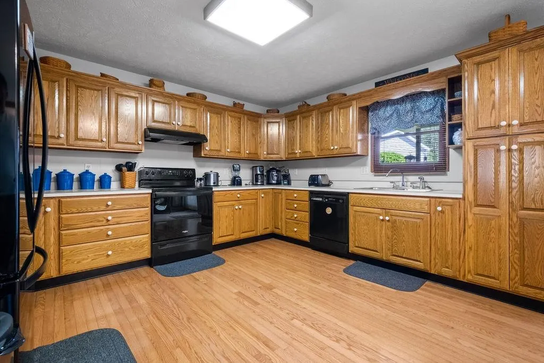
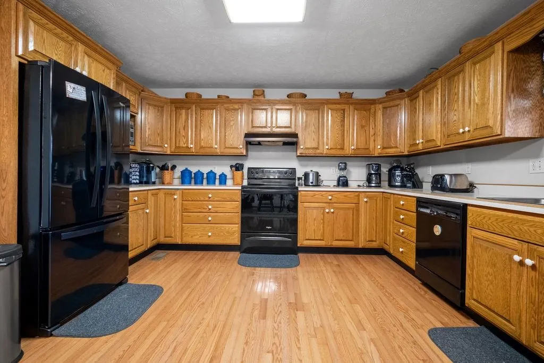
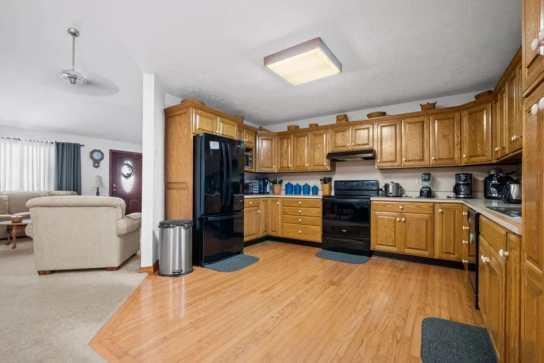
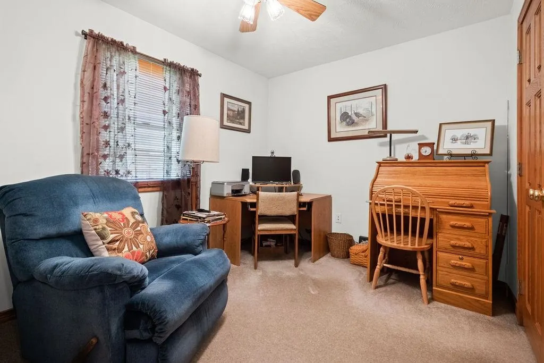
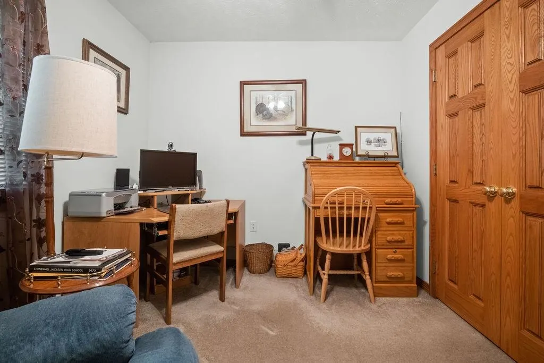
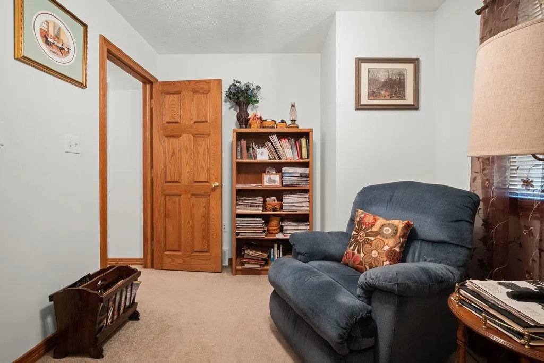
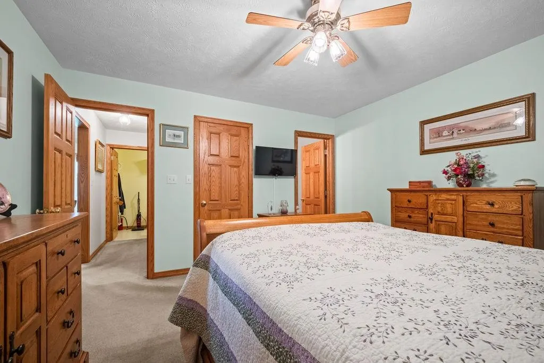
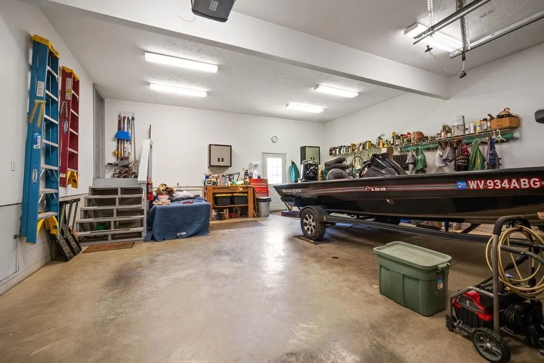
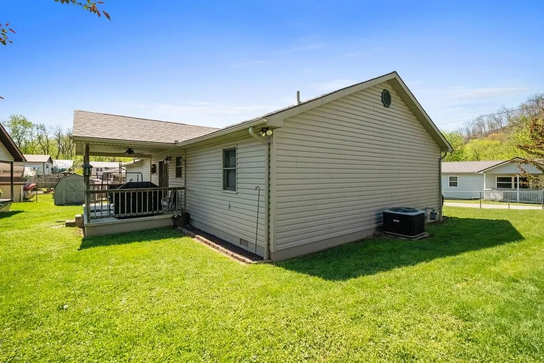
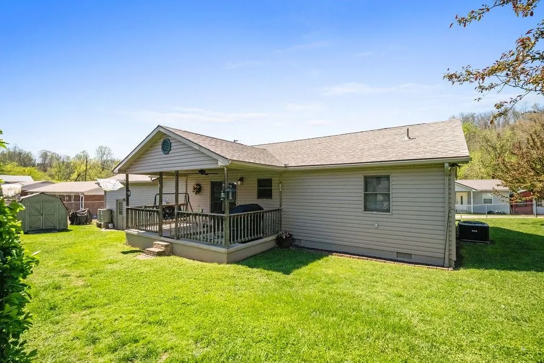
This one has everything you are looking for! One level, well cared for and maintenance free! This open concept home has a new roof (2025), HVAC (2026), and hot water tank (2025). Spend time enjoying coffee on the front porch or relaxing on the covered back deck. Level yard makes mowing grass a breeze. Additional features include beautiful hardwood floors in kitchen, living area with a vaulted ceiling and gas logs, an electric in-ground dog fence, partially fenced yard, and a floored attic for all the storage you may need. The heated garage has plenty of space for hobbies, vehicles or a workshop area . Conveniently located but in a secure and quiet area. This is a true must see!
| Elementary School | Middle School | High School |
|---|---|---|
| Buffalo Elementary | Buffalo Middle School | Spring Valley High School |
| Price History | |
|---|---|
| 4/9/2026 | Listed $319,000 |
| 6/4/2026 | 1$317,000 |
| 7/2/2026 | 1$314,000 |
General Features
| Heating | Central Gas,Other/See Remarks |
|---|---|
| Kitchen Level | 1 |
| Cooling | Central Air |
| Roof | Shingles |
| Fireplaces | Gas Log |
| Garage | 2 Cars,Attached |
| Construction | Brick,Vinyl |
| Status | Active |
| Full Baths | Two |
| Half Baths | None |
| Year Built | 1999 |
| Parking | 2 Cars |
| Style | Ranch,One Story |
| County | Wayne |
| Class | RESIDENTIAL |
| Type | Single Family |
| Status | ACTIVE |
| Subdivision | WV |
| Area | 04A - Northern Wayne Co. |
| Primary City | Huntington |
| Directions | I-64 West to Exit 6 for US 52 N toward W Huntington,take VA Medical Center exit and turn L onto Madison Ave,turn L onto Spring Valley Dr. Go approx 4.5 miles and turn R onto Meadow Lane. House is fir |
| High School | Spring Valley |
| City | Huntington |
| Elementary School | Buffalo Elementary |
| Middle School | Buffalo |
| Agent First Name | Jan Warner |
| Agent Last Name | Ramey |
| Postal Code | 25704 |
| PROPERTY DESCRIPTION | Level,Corner |
| Listing Agent | 1600 |
Interior Features
| Interior Amenities | Floored Attic,Pull-Down Attic,Some Window Treatments |
|---|---|
| Basement | No |
| Dining Room | 1 |
| Bedroom 1 Level | 1 |
| Flooring | Wall-to-Wall Carpet,Vinyl,Wood |
| Other Room 1 Level | 1 |
| Equipment | Smoke Detector(s),CO Detector,Garage Door Opener(s),Cable Available,Hot Water Heat Gas OWNED |
| Kitchen Size | 12'3 x12'2 |
| Beds | Three |
| Appliances Included | Range/Oven,Microwave,Dishwasher,Disposal,Refrigerator,Washer,Dryer |
| Basement/Foundation | Crawl Space |
| Dining Room Area | 12'2 x8' |
| Bath 1 Level | 1 |
| Bath 2 Level | 1 |
| Other Room 1 Size | 10'x6' |
| Finished SqFt | 1360 |
| Other Room 1 Name | Laundry/Utility |
| Kitchen Features | Wood Floor |
| Bedroom 1 Size | 12'8 x12'4 |
| No. of Rooms | Six |
Exterior Features
| Exterior | Porch,Patio,Insulated Windows,Outside Lighting,Storage Shed/Out Building |
|---|---|
| Lot Size Area | 0.15 |
| Water/Sewer | Public Water,Public Sewer |
| Fence | Chain Link |
Amenities
- Foreclosure
- Views
- Short Sale
- New Construction
- Adult 55+
- Lease To Own
- No HOA Fees
- Furnished
- Primary On Main
- Air Conditioning
- Seller Finance
- Green
- Fixer Upper
- Horse
- Golf
- Fireplace
- Deck
- Garage
- Basement
- Pool
Property vs Single Family Average in 25704
Price
Year Built
Visits
 West Penn MLS, Inc. All information deemed reliable but not guaranteed. All properties are subject to prior sale, change or withdrawal. Neither listing broker(s) or information provider(s) shall be responsible for any typographical errors, misinformation, misprints and shall be held totally harmless. Listing(s) information is provided for consumer's personal, non-commercial use and may not be used for any purpose other than to identify prospective properties consumers may be interested in purchasing.
 © MLS Now, INC - Northern Ohio Regional Multiple Listing Service All information deemed reliable but not guaranteed. All properties are subject to prior sale, change or withdrawal. Neither listing broker(s) or information provider(s) shall be responsible for any typographical errors, misinformation, misprints and shall be held totally harmless. Listing(s) information is provided for consumer's personal, non-commercial use and may not be used for any purpose other than to identify prospective
 Wheeling Board of REALTORS® All information deemed reliable but not guaranteed. All properties are subject to prior sale, change or withdrawal. Neither listing broker(s) or information provider(s) shall be responsible for any typographical errors, misinformation, misprints and shall be held totally harmless. Listing(s) information is provided for consumer's personal, non-commercial use and may not be used for any purpose other than to identify prospective properties consumers may be interested
 Ashland Board Of Realtors® (AOBOR)
All information deemed reliable but not guaranteed. All properties are subject to prior sale, change or withdrawal. Neither listing broker(s) or information provider(s) shall be responsible for any typographical errors, misinformation, misprints and shall be held totally harmless. Listing(s) information is provided for consumer's personal, non-commercial use and may not be used for any purpose other than to identify prospective properties consumers may be interested
Ashland Board Of Realtors® (AOBOR)
All information deemed reliable but not guaranteed. All properties are subject to prior sale, change or withdrawal. Neither listing broker(s) or information provider(s) shall be responsible for any typographical errors, misinformation, misprints and shall be held totally harmless. Listing(s) information is provided for consumer's personal, non-commercial use and may not be used for any purpose other than to identify prospective properties consumers may be interested
 Huntington Board of REALTORS® All information deemed reliable but not guaranteed. All properties are subject to prior sale, change or withdrawal. Neither listing broker(s) or information provider(s) shall be responsible for any typographical errors, misinformation, misprints and shall be held totally harmless. Listing(s) information is provided for consumer's personal, non-commercial use and may not be used for any purpose other than to identify prospective properties consumers may be interested in purchasing. The data relating to real estate for sale on this website comes in part from the Internet Data Exchange program of the Multiple Listing Service. Real estate listings held by brokerage firms other than Charleston may be marked with the Internet Data Exchange logo and detailed information about those properties will include the name of the listing broker(s) when required by the MLS. Copyright ©2026 All rights reserved.
Last Updated: September 25, 2026 5:41 AM UTC
Huntington Board of REALTORS® All information deemed reliable but not guaranteed. All properties are subject to prior sale, change or withdrawal. Neither listing broker(s) or information provider(s) shall be responsible for any typographical errors, misinformation, misprints and shall be held totally harmless. Listing(s) information is provided for consumer's personal, non-commercial use and may not be used for any purpose other than to identify prospective properties consumers may be interested in purchasing. The data relating to real estate for sale on this website comes in part from the Internet Data Exchange program of the Multiple Listing Service. Real estate listings held by brokerage firms other than Charleston may be marked with the Internet Data Exchange logo and detailed information about those properties will include the name of the listing broker(s) when required by the MLS. Copyright ©2026 All rights reserved.
Last Updated: September 25, 2026 5:41 AM UTC
 Kanawha Valley Board of REALTORS® All information deemed reliable but not guaranteed. All properties are subject to prior sale, change or withdrawal. Neither listing broker(s) or information provider(s) shall be responsible for any typographical errors, misinformation, misprints and shall be held totally harmless. Listing(s) information is provided for consumer's personal, non-commercial use and may not be used for any purpose other than to identify prospective properties consumers may be interested in purchasing. The data relating to real estate for sale on this website comes in part from the Internet Data Exchange program of the Multiple Listing Service. Real estate listings held by brokerage firms other than Charleston may be marked with the Internet Data Exchange logo and detailed information about those properties will include the name of the listing broker(s) when required by the MLS. Copyright ©2026 All rights reserved.
Last Updated: September 25, 2026 3:12 AM UTC
Kanawha Valley Board of REALTORS® All information deemed reliable but not guaranteed. All properties are subject to prior sale, change or withdrawal. Neither listing broker(s) or information provider(s) shall be responsible for any typographical errors, misinformation, misprints and shall be held totally harmless. Listing(s) information is provided for consumer's personal, non-commercial use and may not be used for any purpose other than to identify prospective properties consumers may be interested in purchasing. The data relating to real estate for sale on this website comes in part from the Internet Data Exchange program of the Multiple Listing Service. Real estate listings held by brokerage firms other than Charleston may be marked with the Internet Data Exchange logo and detailed information about those properties will include the name of the listing broker(s) when required by the MLS. Copyright ©2026 All rights reserved.
Last Updated: September 25, 2026 3:12 AM UTC
 North Central West Virginia Real Estate Information; All information deemed reliable but not guaranteed. All properties are subject to prior sale, change or withdrawal. Neither listing broker(s) or information provider(s) shall be responsible for any typographical errors, misinformation, misprints and shall be held totally harmless. Listing(s) information is provided for consumer's personal, non-commercial use and may not be used for any purpose other than to identify prospective properties consumers
 Beckley Board of REALTORS® All information deemed reliable but not guaranteed. All properties are subject to prior sale, change or withdrawal. Neither listing broker(s) or information provider(s) shall be responsible for any typographical errors, misinformation, misprints and shall be held totally harmless. Listing(s) information is provided for consumer's personal, non-commercial use and may not be used for any purpose other than to identify prospective properties consumers may be interested
 Greenbrier Valley Board of REALTORS® All information deemed reliable but not guaranteed. All properties are subject to prior sale, change or withdrawal. Neither listing broker(s) or information provider(s) shall be responsible for any typographical errors, misinformation, misprints and shall be held totally harmless. Listing(s) information is provided for consumer's personal, non-commercial use and may not be used for any purpose other than to identify prospective properties consumers may be
 All information deemed reliable but not guaranteed. All properties are subject to prior sale, change or withdrawal. Neither listing broker(s) or information provider(s) shall be responsible for any typographical errors, misinformation, misprints and shall be held totally harmless. Listing(s) information is provided for consumer's personal, non-commercial use and may not be used for any purpose other than to identify prospective properties consumers may be interested in purchasing. The data relating
